Nestled quietly within the sought-after Crowfield Plantation, this charming 3-bedroom, 2.5-bathroom home boasts exceptional curb appeal. Set back from the road and framed by mature trees, the property offers a rare sense of privacy and serenity.The LocationLocated on the Saint James side of Crowfield Plantation, this homes location offer quick access to food, groceries, Summerville, Moncks Corner, North Charleston I-26 and more. The Hunters Woods section of Crowfield has a pool, minutes from the house, and not only can you use Crowfield BLVD to access this home, you cal also use Westfield BLVD.The Main Level Upon entering, you are greeted by beautiful LVP flooring and a bright, airy Great Room featuring a cozy wood-burning fireplace flanked by custom built-in shelving. The seamless flow leads you into the formal Dining Room, accented by a tray ceiling and French doors that open to an expansive back deck. The modernized kitchen is a true highlight, featuring: Granite countertops and a stylish tile backsplash. Stainless steel appliances and a large walk-in pantry. A bright eat-in area with additional French door access to the backyard. The modernized kitchen is a true highlight, featuring: Granite countertops and a stylish tile backsplash. Stainless steel appliances and a large walk-in pantry. A bright eat-in area with additional French door access to the backyard. Bonus: Energy-efficient windows were installed throughout in October 2018. The Second Floor & FROG Upstairs, you'll find three bedrooms plus a spacious FROG (Finished Room Over Garage), perfect for use as a 4th bedroom, media room, or home office. The Primary Suite is a private retreat with smooth cathedral ceilings and an upgraded en suite, complete with a unique dual vanity, jetted tub, custom tile flooring, and a walk-in shower. Don't forget about the oversized(deep) garage. This home features a two car garage with a deep garage, great for toys, tools, and lawn equipment. Outdoor Oasis The backyard is designed for entertaining. Fully fenced for privacy, it features a large deck partially covered by a custom pergola, a concrete patio, and a dedicated fire pit area--perfect for hosting guests year-round.
Closed
Zillow last checked:
Listing updated:
Bought with:
ChuckTown Homes Powered By LPT Realty
Source: CTMLS,MLS#: 26011972
Price history
| Date | Event | Price |
|---|---|---|
| 6/5/2026 | Sold | $380,000$190/sqft |
Source:  CTMLS #26011972 Report a problem CTMLS #26011972 Report a problem | ||
| 4/27/2026 | Listed for sale | $380,000-1.3%$190/sqft |
Source: CTMLS #26011972 Report a problem | ||
| 4/18/2026 | Listing removed | $385,000$192/sqft |
Source: CTMLS #26005083 Report a problem | ||
| 2/23/2026 | Listed for sale | $385,000+51%$192/sqft |
Source: CTMLS #26005083 Report a problem | ||
| 12/13/2018 | Listing removed | $255,000$127/sqft |
Source: Carolina One Real Estate - Charleston Central #18027201 Report a problem | ||
| 11/26/2018 | Pending sale | $255,000$127/sqft |
Source: Carolina One Real Estate - Charleston Central #18027201 Report a problem | ||
| 11/11/2018 | Price change | $255,000-1.9%$127/sqft |
Source: Carolina One Real Estate - Charleston Central #18027201 Report a problem | ||
| 10/4/2018 | Listed for sale | $260,000+15.6%$130/sqft |
Source: Carolina One Real Estate #18027201 Report a problem | ||
| 6/15/2010 | Listing removed | $225,000+8.7%$112/sqft |
Source: Visual Tour #2913950 Report a problem | ||
| 10/8/2009 | Sold | $207,000-8%$103/sqft |
Source: Public Record Report a problem | ||
| 6/14/2009 | Listed for sale | $225,000+37.2%$112/sqft |
Source: Visual Tour #2913950 Report a problem | ||
| 7/26/2007 | Sold | $164,000+232%$82/sqft |
Source: Public Record Report a problem | ||
| 11/15/2001 | Sold | $49,400$25/sqft |
Source: Public Record Report a problem | ||
Nearby homes
- $350,900-- bd-- ba1.5k sqft159 Hickory Trace Dr, Goose Creek, SC 29445Off Market
- $373,0003 bd2 ba2k sqft160 Hickory Trace Dr, Goose Creek, SC 29445Sold
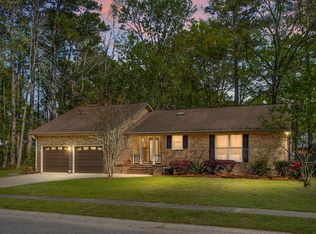
- $367,8004 bd2 ba1.9k sqft158 Hickory Trace Dr, Goose Creek, SC 29445Off Market
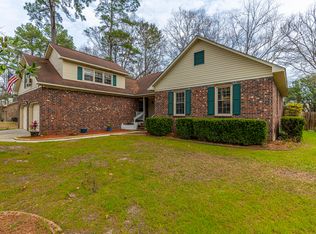
- $431,400-- bd-- ba1.9k sqft157 Hickory Trace Dr, Goose Creek, SC 29445Off Market
Get a cash offer in 3 minutes
Find out how much your home could sell for in as little as 3 minutes with a no-obligation cash offer.
Estimated market value
$381,200
