MOTIVATED SELLER. See this exquisite 2-story east facing stone & brick residence in the rare gated community of Steeplechase Lake offers a perfect blend of elegance and comfort. Zoned for exemplary Prosper ISD and new Walnut Grove High School. As you enter, you are greeted by a grand sweeping staircase in a 2-story entryway creating a breathtaking first impression. On one side, you will find a powder bath and study, while on the other side sits a beautifully stacked sitting room and dining room. Gorgeous rich hardwood floors anchor the main living areas, adding warmth and sophistication to the space. The heart of the home, the kitchen, is a chef's delight, showcasing high-end Electrolux stainless steel appliances, including a gas cooktop, double ovens, and a wine fridge. The expansive island and cream cabinetry with beautiful granite countertops provide ample space for meal preparation and casual dining. The family room boasts a stunning large stone fireplace, flanked by soaring two-story ceilings and large windows that flood the space with natural light. Retreat to the large primary suite, which offers a cozy seating area surrounded by windows, an ensuite bath, and two spacious walk-in closets. You'll also discover a second primary suite on this level, perfect for guests or multi-generational living. Upstairs is home to a versatile bonus space with an adjoining balcony as well as a media room featuring built-in cabinetry and beverage refrigerator for ultimate convenience along w~ three bedrooms and two full baths - plenty of room for family and guests. The outdoor space is an entertainer's paradise, featuring both uncovered and covered patios, complete with an outdoor kitchen and the inviting ambiance of a wood-burning fireplace. The backyard is surrounded by an 8-ft privacy fence, adorned with 1500 sqft of gorgeous travertine stone. Property offers luxury and comfort in a private and exclusive neighborhood in the 2nd safest city in TX in the heart of Prosper!
Sold
Price Unknown
161 Hidden Lake Dr, Prosper, TX 75078
5beds
4,915sqft
Single Family Residence
Built in 2013
0.29 Acres Lot
$1,011,200 Zestimate®
$--/sqft
$7,732 Estimated rent
Home value
$1,011,200
$951,000 - $1.08M
$7,732/mo
Zestimate® history
Owner options
List your home for rent
$7,732/mo
Rent Zestimate®
Find your next renter with Zillow Rental Manager. Plus, with online applications, you can quickly screen prospective tenants – for free.
$7,732/mo
Rent Zestimate®
Refinance and save
$600/mo
Est. payment
Refinancing to a lower rate could help reduce your monthly payments and save thousands over the life of the loan.
$600/mo
Est. payment
Explore your selling options
Work with a Zillow partner agent
Leverage their expertise and Zillow's premium Showcase listings to get your home seen by more buyers.
Get startedList with your own agent
Get your home in front of millions of buyers by listing it on Zillow.
Learn how to do itSell it yourself
Take full control of how buyers see your home on Zillow by listing For Sale by Owner (FSBO).
List your homeWhat's special
Wood-burning fireplaceStunning large stone fireplacePrivacy fenceBeautifully stacked sitting roomOutdoor kitchenGorgeous rich hardwood floorsLarge windows
Zillow last checked:
Listing updated:
Listed by:
Will Koberg 0625495 214-213-5094,
Keller Williams Frisco Stars 972-712-9898
Bought with:
Sai Katuri
Sun Star Realty
Source: NTREIS,MLS#: 20823823
Facts & features
Interior
Bedrooms & bathrooms
- Bedrooms: 5
- Bathrooms: 5
- Full bathrooms: 4
- 1/2 bathrooms: 1
Primary bedroom
- Features: Ceiling Fan(s), Double Vanity, En Suite Bathroom, Garden Tub/Roman Tub, Sitting Area in Primary, Separate Shower, Walk-In Closet(s)
- Level: First
- Dimensions: 21 x 16
Bedroom
- Features: Ceiling Fan(s), En Suite Bathroom
- Level: First
- Dimensions: 12 x 16
Bedroom
- Features: En Suite Bathroom, Split Bedrooms, Walk-In Closet(s)
- Level: Second
- Dimensions: 16 x 14
Bedroom
- Features: Split Bedrooms
- Level: Second
- Dimensions: 14 x 13
Bedroom
- Features: En Suite Bathroom
- Level: Second
- Dimensions: 14 x 13
Primary bathroom
- Features: Built-in Features, Dual Sinks, Double Vanity, En Suite Bathroom, Granite Counters, Garden Tub/Roman Tub, Sitting Area in Primary
- Level: First
Bonus room
- Features: Ceiling Fan(s)
- Level: Second
- Dimensions: 22 x 15
Dining room
- Level: First
- Dimensions: 14 x 12
Family room
- Features: Fireplace
- Level: First
- Dimensions: 15 x 12
Other
- Features: Built-in Features, Granite Counters
- Level: First
Other
- Features: Built-in Features, En Suite Bathroom, Granite Counters
- Level: Second
Other
- Features: Built-in Features, En Suite Bathroom
- Level: Second
Half bath
- Features: Granite Counters
- Level: First
Kitchen
- Features: Breakfast Bar, Built-in Features, Eat-in Kitchen, Granite Counters, Kitchen Island, Pantry
- Level: First
- Dimensions: 27 x 14
Laundry
- Features: Built-in Features, Granite Counters, Utility Sink
- Level: First
- Dimensions: 8 x 8
Living room
- Level: First
- Dimensions: 13 x 13
Media room
- Features: Built-in Features
- Level: Second
Office
- Level: First
Heating
- Central, Natural Gas
Cooling
- Central Air, Ceiling Fan(s), Electric
Appliances
- Included: Dryer, Dishwasher, Electric Oven, Gas Cooktop, Disposal, Microwave, Vented Exhaust Fan, Washer, Wine Cooler
Features
- Wet Bar, Built-in Features, Dry Bar, Decorative/Designer Lighting Fixtures, Double Vanity, Eat-in Kitchen, Granite Counters, Kitchen Island, Multiple Master Suites, Open Floorplan, Pantry, Vaulted Ceiling(s), Walk-In Closet(s)
- Flooring: Carpet, Ceramic Tile, Hardwood
- Windows: Bay Window(s), Shutters, Window Coverings
- Has basement: No
- Number of fireplaces: 2
- Fireplace features: Family Room, Gas, Outside, Wood Burning
Interior area
- Total interior livable area: 4,915 sqft
Property
Parking
- Total spaces: 3
- Parking features: Driveway, Garage, Garage Door Opener
- Attached garage spaces: 3
- Has uncovered spaces: Yes
Features
- Levels: Two
- Stories: 2
- Patio & porch: Patio, Balcony, Covered
- Exterior features: Balcony, Lighting, Outdoor Kitchen, Private Yard, Rain Gutters
- Pool features: Cabana, Heated, In Ground, Pool, Water Feature
- Has spa: Yes
- Spa features: Hot Tub
- Fencing: Wood
Lot
- Size: 0.29 Acres
- Features: Interior Lot, Landscaped, Subdivision, Sprinkler System
Details
- Parcel number: R482400A05501
Construction
Type & style
- Home type: SingleFamily
- Architectural style: Traditional,Detached
- Property subtype: Single Family Residence
Materials
- Brick, Rock, Stone
- Foundation: Slab
- Roof: Composition,Shingle
Condition
- Year built: 2013
Utilities & green energy
- Sewer: Public Sewer
- Water: Public
- Utilities for property: Sewer Available, Water Available
Community & HOA
Community
- Features: Gated
- Security: Smoke Detector(s)
- Subdivision: Steeplechase Lake Of Prosper
HOA
- Has HOA: Yes
- Services included: Maintenance Grounds, Maintenance Structure
- HOA fee: $600 annually
- HOA name: Steeplechase Lake Estates
- HOA phone: 972-834-2694
Location
- Region: Prosper
Financial & listing details
- Tax assessed value: $974,813
- Annual tax amount: $16,227
- Date on market: 3/28/2025
- Cumulative days on market: 99 days
- Listing terms: Cash,Conventional,VA Loan
Price history
| Date | Event | Price |
|---|---|---|
| 8/11/2025 | Sold | -- |
Source: NTREIS #20823823 Report a problem | ||
| 7/15/2025 | Pending sale | $1,080,000$220/sqft |
Source: NTREIS #20823823 Report a problem | ||
| 7/7/2025 | Contingent | $1,080,000$220/sqft |
Source: NTREIS #20823823 Report a problem | ||
| 6/25/2025 | Price change | $1,080,000-1.7%$220/sqft |
Source: NTREIS #20823823 Report a problem | ||
| 5/29/2025 | Price change | $1,099,000-2.3%$224/sqft |
Source: NTREIS #20823823 Report a problem | ||
| 5/2/2025 | Price change | $1,125,000-2.2%$229/sqft |
Source: NTREIS #20823823 Report a problem | ||
| 3/28/2025 | Listed for sale | $1,150,000+7%$234/sqft |
Source: NTREIS #20823823 Report a problem | ||
| 12/14/2024 | Listing removed | $1,075,000$219/sqft |
Source: NTREIS #20612979 Report a problem | ||
| 11/18/2024 | Price change | $1,075,000-1.8%$219/sqft |
Source: NTREIS #20612979 Report a problem | ||
| 8/8/2024 | Price change | $1,095,000-2.7%$223/sqft |
Source: NTREIS #20612979 Report a problem | ||
| 5/17/2024 | Listed for sale | $1,125,000-2.2%$229/sqft |
Source: NTREIS #20612979 Report a problem | ||
| 12/2/2023 | Listing removed | -- |
Source: NTREIS #20430697 Report a problem | ||
| 10/12/2023 | Price change | $1,149,900-0.9%$234/sqft |
Source: NTREIS #20430697 Report a problem | ||
| 9/21/2023 | Listed for sale | $1,159,900-4.5%$236/sqft |
Source: NTREIS #20430697 Report a problem | ||
| 4/6/2023 | Listing removed | -- |
Source: NTREIS #20074085 Report a problem | ||
| 7/13/2022 | Listing removed | $1,215,000$247/sqft |
Source: NTREIS #20074085 Report a problem | ||
| 6/20/2022 | Price change | $1,215,000-0.8%$247/sqft |
Source: NTREIS #20074085 Report a problem | ||
| 6/3/2022 | Listed for sale | $1,225,000+88.8%$249/sqft |
Source: NTREIS #20074085 Report a problem | ||
| 2/13/2018 | Listing removed | $649,000$132/sqft |
Source: ListingSpark #13770821 Report a problem | ||
| 2/6/2018 | Listed for sale | $649,000+29.8%$132/sqft |
Source: Listing Spark #13770821 Report a problem | ||
| 3/3/2015 | Listing removed | $499,900$102/sqft |
Source: Ultima Real Estate #12088857 Report a problem | ||
| 2/15/2015 | Price change | $499,900-1%$102/sqft |
Source: Ultima Real Estate #12088857 Report a problem | ||
| 2/5/2015 | Price change | $504,900-1%$103/sqft |
Source: Ultima Real Estate #12088857 Report a problem | ||
| 1/20/2015 | Price change | $509,900-1%$104/sqft |
Source: Ultima Real Estate #12088857 Report a problem | ||
| 1/16/2015 | Price change | $514,900-1%$105/sqft |
Source: Ultima Real Estate #12088857 Report a problem | ||
| 11/19/2014 | Listed for sale | $519,900$106/sqft |
Source: Ultima Real Estate #12088857 Report a problem | ||
Public tax history
| Year | Property taxes | Tax assessment |
|---|---|---|
| 2026 | -- | $974,813 -0.8% |
| 2025 | $16,352 +5.6% | $982,699 +10% |
| 2024 | $15,480 +9.4% | $893,363 +10% |
| 2023 | $14,156 -6.9% | $812,148 +7.9% |
| 2022 | $15,208 +5.6% | $752,950 +10% |
| 2021 | $14,404 +7.9% | $684,500 +10% |
| 2020 | $13,348 +1.6% | $622,273 +5% |
| 2019 | $13,136 +5.4% | $592,723 +10% |
| 2018 | $12,462 -3.4% | $538,839 -5.7% |
| 2017 | $12,897 | $571,364 +4.3% |
| 2016 | $12,897 +199.4% | $547,887 +29.1% |
| 2015 | $4,307 | $424,421 +147% |
| 2014 | $4,307 | $171,806 +182.6% |
| 2013 | -- | $60,800 +21.6% |
| 2012 | -- | $50,000 +17.6% |
| 2011 | -- | $42,500 |
| 2010 | -- | $42,500 -15% |
| 2009 | -- | $50,000 -10.4% |
| 2008 | -- | $55,800 -23.5% |
| 2007 | -- | $72,900 -19% |
| 2006 | -- | $90,000 +58.7% |
| 2005 | -- | $56,700 +69.3% |
| 2004 | -- | $33,500 -6.9% |
| 2003 | -- | $36,000 -14.3% |
| 2002 | -- | $42,000 |
Find assessor info on the county website
Neighborhood: 75078
Nearby homes
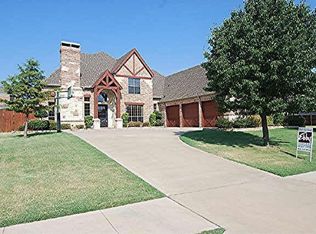
- $792,0004 bd4 ba4k sqft141 Hidden Lake Dr, Prosper, TX 75078Off Market
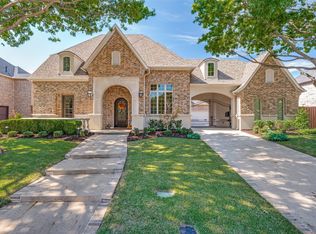
- $1,125,0005 bd6 ba4.8k sqft181 Hidden Lake Dr, Prosper, TX 75078For Sale
- $797,3006 bd4 ba4.3k sqft121 Chalkstone Dr, Prosper, TX 75078Off Market

- $708,7005 bd4 ba3.9k sqft131 Chalkstone Dr, Prosper, TX 75078Off Market
- $871,4005 bd4 ba4.6k sqft121 Hidden Lake Dr, Prosper, TX 75078Off Market
- $881,1005 bd4 ba4.3k sqft201 Hidden Lake Dr, Prosper, TX 75078Off Market
- $1,137,600-- bd-- ba-- sqft201 Hidden Lakes Dr, Prosper, TX 75078Off Market
- $696,4004 bd3 ba3.4k sqft111 Chalkstone Dr, Prosper, TX 75078Off Market
Nearby schools
GreatSchools rating
- 7/10Judy Rucker Elementary SchoolGrades: K-5Distance: 1 mi
- 10/10Lorene Rogers Middle SchoolGrades: 6-8Distance: 1 mi
- 7/10Walnut Grove High SchoolGrades: 9-12Distance: 1.7 mi
Schools provided by the listing agent
- Elementary: Judy Rucker
- Middle: Lorene Rogers
- High: Walnut Grove
- District: Prosper ISD
Source: NTREIS. This data may not be complete. We recommend contacting the local school district to confirm school assignments for this home.
Get a cash offer in 3 minutes
Find out how much your home could sell for in as little as 3 minutes with a no-obligation cash offer.
Estimated market value
$1,011,200
Get a cash offer in 3 minutes
Find out how much your home could sell for in as little as 3 minutes with a no-obligation cash offer.
Estimated market value
$1,011,200
- Texas
- Collin County
- Prosper
- 75078
- 161 Hidden Lake Dr
