Skip main navigation
Closed
  • $300,000

    161 High Ave, Hampshire, IL 60140

    4beds
    1,170sqft
    Single Family Residence
    Built in 1972
    0.25 Acres Lot
    $303,600 Zestimate®
    $256/sqft
    $2,817 Estimated rent

    Home value

    $303,600

    $273,000 - $337,000

    $2,817/mo

    Zestimate® history
    Loading
    Loading...

    Owner options

    List your home for rent

    $2,817/mo

    Rent Zestimate®

    Find your next renter with Zillow Rental Manager. Plus, with online applications, you can quickly screen prospective tenants – for free.

    Learn more

    $2,817/mo

    Rent Zestimate®

    Refinance and save

    $2,156/mo

    Est. payment

    Refinancing to a lower rate could help reduce your monthly payments and save thousands over the life of the loan.

    See today's rates

    $2,156/mo

    Est. payment

    Explore your selling options

    Work with a Zillow partner agent

    Leverage their expertise and Zillow's premium Showcase listings to get your home seen by more buyers.

    Get started

    List with your own agent

    Get your home in front of millions of buyers by listing it on Zillow.

    Learn how to do it

    Sell it yourself

    Take full control of how buyers see your home on Zillow by listing For Sale by Owner (FSBO).

    List your home

    What's special

    Cozy wood-burning fireplaceFinished basement family roomPartially fenced yardFresh paint throughoutCorner lotTwo drivewaysGarbage disposal
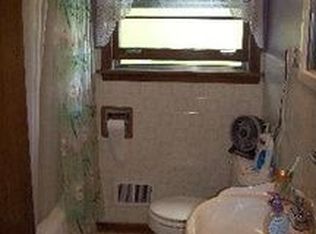
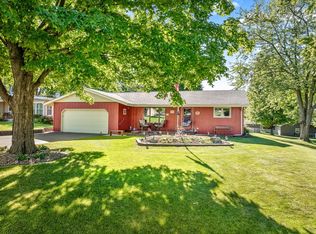
    *HIGHEST AND BEST DUE 3/29 AT 7PM* Welcome home to this raised ranch that was originally built as the neighborhood model home on a corner lot! This spacious property offers 3 bedrooms on the main level plus an additional bedroom in the finished basement, along with 2 full bathrooms. The main level features beautiful hardwood floors, fresh paint throughout, and classic 6-panel doors that add timeless character. The finished basement family room includes a cozy wood-burning fireplace which has been recently serviced/cleaned, creating the perfect place to relax. The lower level also offers an additional bedroom and a full bath with a newly installed toilet, plus a second family room or flex space. You'll appreciate the lot and half with the partially fenced yard and the rare convenience of two driveways-one in front of the home and an additional side driveway leading to a detached 3-car garage, providing plenty of parking, storage, or workshop space. Numerous updates provide peace of mind, including a sewer cleanout to the street, HVAC system, water heater, garbage disposal, dryer, and a newer sump pump. The main bathroom has been refreshed with a new vanity, shower surround, toilet, flooring, and light fixtures. This move-in ready home offers space, updates, and incredible garage and parking capacity-a fantastic opportunity you won't want to miss! Home is being sold As-Is

    Zillow last checked:

    Listing updated:

    Listing courtesy of:

    Chrissy Newbold 847-204-2780,

    RE/MAX Connections II,

    Bryan Newbold 815-861-6426,

    RE/MAX Connections II

    Bought with:

    Joe DiChiarro

    Providence Residential Brokerage LLC

    Source: MRED as distributed by MLS GRID,MLS#: 12583179MLS Logo

    Facts & features

    Interior

    Bedrooms & bathrooms
    • Bedrooms: 4
    • Bathrooms: 2
    • Full bathrooms: 2
    Primary bedroom
    • Features: Flooring (Hardwood)
    • Level: Main
    • Area: 165 Square Feet
    • Dimensions: 11X15
    Bedroom 2
    • Features: Flooring (Carpet)
    • Level: Main
    • Area: 150 Square Feet
    • Dimensions: 10X15
    Bedroom 3
    • Features: Flooring (Hardwood)
    • Level: Main
    • Area: 108 Square Feet
    • Dimensions: 9X12
    Bedroom 4
    • Features: Flooring (Tile)
    • Level: Basement
    • Area: 70 Square Feet
    • Dimensions: 7X10
    Bonus room
    • Features: Flooring (Tile)
    • Level: Basement
    • Area: 475 Square Feet
    • Dimensions: 19X25
    Dining room
    • Features: Flooring (Hardwood)
    • Level: Main
    • Area: 135 Square Feet
    • Dimensions: 9X15
    Family room
    • Features: Flooring (Tile)
    • Level: Basement
    • Area: 169 Square Feet
    • Dimensions: 13X13
    Kitchen
    • Features: Kitchen (Eating Area-Table Space), Flooring (Hardwood)
    • Level: Main
    • Area: 110 Square Feet
    • Dimensions: 10X11
    Laundry
    • Features: Flooring (Tile)
    • Level: Basement
    • Area: 70 Square Feet
    • Dimensions: 7X10
    Living room
    • Features: Flooring (Carpet)
    • Level: Main
    • Area: 180 Square Feet
    • Dimensions: 12X15
    Heating
    • Natural Gas
    Cooling
    • Central Air
    Appliances
    • Included: Range, Microwave, Dishwasher, Refrigerator, Washer, Dryer, Disposal
    Features
    • Basement: Finished,Full
    Interior area
    • Total structure area: 0
    • Total interior livable area: 1,170 sqft

    Property

    Parking
    • Total spaces: 3
    • Parking features: Asphalt, Concrete, Garage Door Opener, Yes, Garage Owned, Detached, Garage
    • Garage spaces: 3
    • Has uncovered spaces: Yes
    Accessibility
    • Accessibility features: No Disability Access
    Lot
    • Size: 0.25 Acres
    • Dimensions: 81X136
    Details
    • Parcel number: 0127107004
    • Special conditions: None

    Construction

    Type & style
    • Home type: SingleFamily
    • Architectural style: Ranch
    • Property subtype: Single Family Residence
    Materials
    • Aluminum Siding, Brick
    Condition
    • New construction: No
    • Year built: 1972

    Utilities & green energy

    • Sewer: Public Sewer
    • Water: Public

    Community & neighborhood

    Location
    • Region: Hampshire

    HOA & financial

    HOA
    • Services included: None

    Other

    Other facts
    • Listing terms: Conventional
    • Ownership: Fee Simple

    Price history

    DateEventPrice
    5/1/2026Sold$300,000+3.8%$256/sqft
    Source: MRED as distributed by MLS GRID #12583179 Report a problem
    3/30/2026Contingent$289,000$247/sqft
    Source: MRED as distributed by MLS GRID #12583179 Report a problem
    3/26/2026Listed for sale$289,000+53.7%$247/sqft
    Source: MRED as distributed by MLS GRID #12583179 Report a problem
    3/30/2017Sold$188,000$161/sqft
    Source: MRED as distributed by MLS GRID #09392233 Report a problem
    2/27/2017Pending sale$188,000$161/sqft
    Source: Hercana Real Estate #09392233 Report a problem
    2/2/2017Price change$188,000-0.5%$161/sqft
    Source: Hercana Real Estate #09392233 Report a problem
    12/31/2016Listed for sale$189,000$162/sqft
    Source: Hercana Real Estate #09392233 Report a problem
    12/18/2016Pending sale$189,000$162/sqft
    Source: Hercana Real Estate #09392233 Report a problem
    11/29/2016Price change$189,000-0.5%$162/sqft
    Source: Hercana Real Estate #09392233 Report a problem
    11/21/2016Listed for sale$189,900-9.6%$162/sqft
    Source: Hercana Real Estate #09392233 Report a problem
    7/8/2010Listing removed$210,000$179/sqft
    Source: CENTURY 21 New Heritage #07408461 Report a problem
    5/1/2010Listed for sale$210,000+50%$179/sqft
    Source: CENTURY 21 New Heritage #07408461 Report a problem
    10/15/1999Sold$140,000$120/sqft
    Source: Public Record Report a problem

    Public tax history

    YearProperty taxesTax assessment
    2024$5,331 +5.3%$80,837 +11.2%
    2023$5,061 +3.8%$72,715 +8.8%
    2022$4,877 +4.7%$66,827 +5.2%
    2021$4,659 +1.8%$63,510 +2.8%
    2020$4,578 +1.6%$61,774 +3.4%
    2019$4,507 +2.6%$59,754 +5.8%
    2018$4,393 +3.2%$56,457 +4.1%
    2017$4,256 -9.9%$54,223 +6.4%
    2016$4,722 $50,971 +7.6%
    2015-- $47,376 +3.4%
    2014-- $45,814 -6%
    2013-- $48,744 -7.6%
    2012-- $52,765 -7.5%
    2011-- $57,056 -5.9%
    2010-- $60,615 -8.2%
    2009-- $66,051 -2.1%
    2008-- $67,475 +3.1%
    2007-- $65,427 +6%
    2006-- $61,717 +7.7%
    2005-- $57,294 +4.7%
    2004-- $54,738 +7.2%
    2003-- $51,042 +5.1%
    2002-- $48,588 +0.8%
    2001-- $48,196 +4.8%
    2000-- $46,008

    Find assessor info on the county website

    Neighborhood: 60140

    Nearby schools

    GreatSchools rating
    Schools provided by the listing agent
    • Elementary: Hampshire Elementary School
    • Middle: Hampshire Middle School
    • High: Hampshire High School
    • District: 300

    Source: MRED as distributed by MLS GRID. This data may not be complete. We recommend contacting the local school district to confirm school assignments for this home.

    Get a cash offer in 3 minutes
    Find out how much your home could sell for in as little as 3 minutes with a no-obligation cash offer.
    Estimated market value
    $303,600
    Get a cash offer in 3 minutes
    Find out how much your home could sell for in as little as 3 minutes with a no-obligation cash offer.
    Estimated market value
    $303,600