Tucked into one of Cary's most connected and quietly desirable pockets, this end-unit townhome offers more than just a place to live, it delivers a lifestyle that's hard to replicate. Just beyond the neighborhood, Ed Yerha Park offers pickleball, basketball, playgrounds, and open green space, all connected to the White Oak Creek Greenway. From here, miles of scenic trails link you to some of Cary's most loved outdoor destinations, including Bond Park with its lake and year-round recreation. The community pool adds an easy way to unwind, while nearby shopping, dining, and everyday conveniences are just minutes away. Inside, the layout delivers flexibility where it counts: 3 bedrooms, 2.5 baths, a dedicated home office, a screened porch for quiet mornings or evenings, and a 2-car garage for everyday ease. As an end-unit, natural light pours in, adding a sense of space and privacy. Ready for your personal touch, this is a home that offers both immediate comfort and long-term upside.
Sold for $400,000
$400,000
161 Hilda Grace Ln, Cary, NC 27519
3beds
1,655sqft
Townhouse, Residential
Built in 2002
3,484 Square Feet Lot
$399,900 Zestimate®
$242/sqft
$2,113 Estimated rent
Home value
$399,900
$380,000 - $420,000
$2,113/mo
Zestimate® history
Owner options
List your home for rent
$2,113/mo
Rent Zestimate®
Find your next renter with Zillow Rental Manager. Plus, with online applications, you can quickly screen prospective tenants – for free.
$2,113/mo
Rent Zestimate®
Refinance and save
$2,481/mo
Est. payment
Refinancing to a lower rate could help reduce your monthly payments and save thousands over the life of the loan.
$2,481/mo
Est. payment
Explore your selling options
Work with a Zillow partner agent
Leverage their expertise and Zillow's premium Showcase listings to get your home seen by more buyers.
Get startedList with your own agent
Get your home in front of millions of buyers by listing it on Zillow.
Learn how to do itSell it yourself
Take full control of how buyers see your home on Zillow by listing For Sale by Owner (FSBO).
List your homeWhat's special
Natural light pours inDedicated home officeCommunity pool
Zillow last checked:
Listing updated:
Listed by:
Ryan Daniel Sabatini 408-623-7640,
Rich Realty Group,
Marshall Rich 919-697-5320,
Rich Realty Group
Bought with:
Evgenia Gavryuchkov, 310854
Keller Williams Legacy
Source: Doorify MLS,MLS#: 10164927
Facts & features
Interior
Bedrooms & bathrooms
- Bedrooms: 3
- Bathrooms: 3
- Full bathrooms: 2
- 1/2 bathrooms: 1
Heating
- Central
Cooling
- Ceiling Fan(s), Central Air
Appliances
- Included: Dishwasher, Double Oven, Dryer, Electric Cooktop, Electric Oven, Electric Water Heater, Microwave, Stainless Steel Appliance(s), Washer
- Laundry: In Hall, Laundry Closet, Upper Level
Features
- Separate Shower, Smooth Ceilings, Soaking Tub, Vaulted Ceiling(s), Walk-In Closet(s), Walk-In Shower
- Flooring: Carpet, Hardwood, Laminate
- Common walls with other units/homes: 1 Common Wall, End Unit, No One Above, No One Below
Interior area
- Total structure area: 1,655
- Total interior livable area: 1,655 sqft
- Finished area above ground: 1,655
- Finished area below ground: 0
Property
Parking
- Total spaces: 4
- Parking features: Attached, Concrete, Driveway, Garage, Garage Door Opener, Garage Faces Front, Off Street
- Attached garage spaces: 2
- Uncovered spaces: 2
Features
- Levels: Two
- Stories: 2
- Patio & porch: Covered, Enclosed, Front Porch, Patio, Porch, Rear Porch, Screened
- Exterior features: Rain Gutters
- Pool features: Community
- Has view: Yes
- View description: Trees/Woods
Lot
- Size: 3,484 Square Feet
- Features: Back Yard, Few Trees, Landscaped, Secluded
Details
- Parcel number: 074301391647000 0289614
- Zoning: RMF-C
- Special conditions: Seller Not Owner of Record,Third Party Approval
Construction
Type & style
- Home type: Townhouse
- Architectural style: Traditional, Transitional
- Property subtype: Townhouse, Residential
- Attached to another structure: Yes
Materials
- Vinyl Siding
- Foundation: Slab
- Roof: Shingle
Condition
- New construction: No
- Year built: 2002
Utilities & green energy
- Sewer: Public Sewer
- Water: Public
- Utilities for property: Cable Available, Electricity Connected, Phone Available, Sewer Connected, Water Connected
Community & HOA
Community
- Features: Pool, Sidewalks, Street Lights
- Subdivision: Upchurch Farms
HOA
- Has HOA: Yes
- Amenities included: Pool
- Services included: Maintenance Grounds
- HOA fee: $59 monthly
- Additional fee info: Second HOA Fee $186 Monthly
Location
- Region: Cary
Financial & listing details
- Price per square foot: $242/sqft
- Tax assessed value: $452,225
- Annual tax amount: $3,896
- Date on market: 5/5/2026
- Road surface type: Asphalt
Price history
| Date | Event | Price |
|---|---|---|
| 7/2/2026 | Sold | $400,000-4.8%$242/sqft |
Source:  Doorify MLS #10164927 Report a problem Doorify MLS #10164927 Report a problem | ||
| 6/14/2026 | Pending sale | $420,000$254/sqft |
Source: Doorify MLS #10164927 Report a problem | ||
| 6/3/2026 | Price change | $420,000-1.2%$254/sqft |
Source: Doorify MLS #10164927 Report a problem | ||
| 5/19/2026 | Price change | $425,000-5.6%$257/sqft |
Source: Doorify MLS #10164927 Report a problem | ||
| 5/5/2026 | Listed for sale | $450,000+177.8%$272/sqft |
Source: Doorify MLS #10164927 Report a problem | ||
| 3/26/2003 | Sold | $162,000$98/sqft |
Source: Public Record Report a problem | ||
Public tax history
| Year | Property taxes | Tax assessment |
|---|---|---|
| 2025 | $3,896 +2.2% | $452,225 |
| 2024 | $3,812 +22.6% | $452,225 +46.7% |
| 2023 | $3,110 +3.9% | $308,362 |
| 2022 | $2,994 +2% | $308,362 |
| 2021 | $2,934 -0.5% | $308,362 |
| 2020 | $2,949 +12.1% | $308,362 +26.4% |
| 2019 | $2,632 | $243,915 |
| 2018 | $2,632 +10.9% | $243,915 |
| 2017 | $2,374 +1.5% | $243,915 |
| 2016 | $2,338 +9.2% | $243,915 +13.2% |
| 2015 | $2,142 +6% | $215,536 |
| 2014 | $2,020 | $215,536 |
| 2013 | -- | $215,536 |
| 2012 | -- | $215,536 |
| 2011 | -- | $215,536 |
| 2010 | -- | $215,536 |
| 2009 | -- | $215,536 |
| 2008 | -- | -- |
| 2007 | -- | -- |
| 2006 | -- | -- |
| 2005 | -- | -- |
| 2004 | -- | -- |
Find assessor info on the county website
Neighborhood: Upchurch Farms
Nearby homes
- $487,7004 bd3 ba1.9k sqft163 Hilda Grace Ln, Cary, NC 27519Off Market

- $510,0003 bd3 ba1.9k sqft153 Hilda Grace Ln, Cary, NC 27519Sold

- $478,5004 bd3 ba2k sqft165 Hilda Grace Ln, Cary, NC 27519Off Market
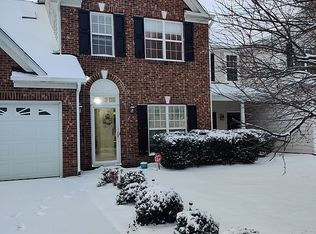
- $471,1004 bd2 ba1.9k sqft151 Hilda Grace Ln, Cary, NC 27519Off Market

- $477,5004 bd3 ba1.9k sqft167 Hilda Grace Ln, Cary, NC 27519Off Market
- $445,2004 bd2 ba1.9k sqft221 Joshua Glen Ln, Cary, NC 27519Off Market
- $450,5003 bd2 ba1.9k sqft305 Luke Meadow Ln, Cary, NC 27519Off Market
- $466,8003 bd3 ba1.8k sqft307 Luke Meadow Ln, Cary, NC 27519Off Market
Nearby schools
GreatSchools rating
- 10/10Davis Drive ElementaryGrades: K-5Distance: 0.3 mi
- 10/10Davis Drive MiddleGrades: 6-8Distance: 0.4 mi
- 10/10Green Hope HighGrades: 9-12Distance: 1.7 mi
Schools provided by the listing agent
- Elementary: Wake - Davis Drive Elementary
- Middle: Wake - Davis Drive Middle
- High: Wake - Green Hope High
Source: Doorify MLS. This data may not be complete. We recommend contacting the local school district to confirm school assignments for this home.
Get a cash offer in 3 minutes
Find out how much your home could sell for in as little as 3 minutes with a no-obligation cash offer.
Estimated market value
$399,900
Get a cash offer in 3 minutes
Find out how much your home could sell for in as little as 3 minutes with a no-obligation cash offer.
Estimated market value
$399,900
- North Carolina
- Wake County
- Cary
- 27519
- Upchurch Farms
- 161 Hilda Grace Ln
Nearby cities
Nearby neighborhoods
Nearby zip codes
Other Cary Topics
