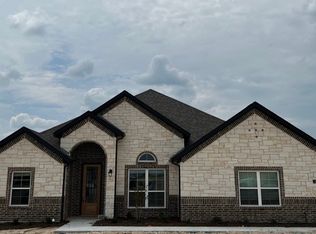
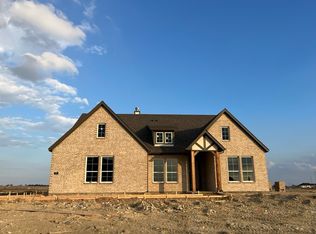
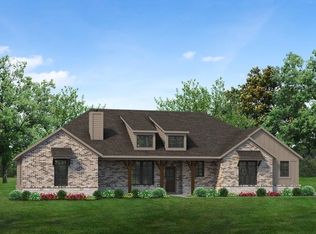
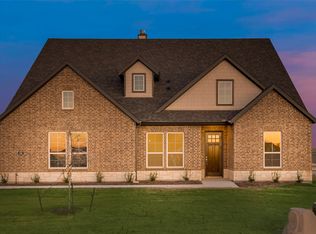
OFFERING $5,000 SELLER CONCESSIONS! Welcome to this beautifully designed two-story brick home, perfectly situated on a spacious 1-acre lot at the end of a peaceful cul-de-sac. This 4 bedroom, 3.5 bathroom residence offers an open floor plan with soaring ceilings and abundant natural light throughout. Step inside to find a bright, airy interior with crisp white walls, wood looking tile-flooring, and an elegant staircase. The heart of the home features a large living room with a wood burning fireplace and expansive windows that frame breathtaking, uninterrupted views-protected by a 100 year no-build policy on the ranch land behind the property. The kitchen boasts sleek granite countertops with a slight sparkle, ample cabinetry, and modern appliances, ideal for both everyday living and entertaining. Upstairs, a generous family room provides additional space to relax or gather. Additional features include a two car garage, stylish finishes throughout, and a peaceful setting offering both privacy and scenic beauty. Don't miss the opportunity to own a truly exceptional home with long-term protected views and room to enjoy life both inside and out.
Sold
Price history
| Date | Event | Price |
|---|---|---|
| 10/2/2025 | Sold | -- |
Source: NTREIS #21006946 Report a problem | ||
| 9/22/2025 | Pending sale | $514,000$176/sqft |
Source: NTREIS #21006946 Report a problem | ||
| 9/14/2025 | Contingent | $514,000$176/sqft |
Source: NTREIS #21006946 Report a problem | ||
| 8/21/2025 | Price change | $514,000-2.8%$176/sqft |
Source: NTREIS #21006946 Report a problem | ||
| 8/14/2025 | Price change | $528,900-1.9%$181/sqft |
Source: NTREIS #21006946 Report a problem | ||
| 8/4/2025 | Price change | $538,900-1.8%$185/sqft |
Source: NTREIS #21006946 Report a problem | ||
| 7/21/2025 | Listed for sale | $548,900+7.6%$188/sqft |
Source: NTREIS #21006946 Report a problem | ||
| 3/26/2025 | Sold | -- |
Source: NTREIS #20342725 Report a problem | ||
| 2/24/2025 | Pending sale | $509,900$175/sqft |
Source: NTREIS #20342725 Report a problem | ||
| 12/4/2024 | Price change | $509,900-1.9%$175/sqft |
Source: NTREIS #20342725 Report a problem | ||
| 10/12/2024 | Price change | $519,900-1.6%$178/sqft |
Source: NTREIS #20342725 Report a problem | ||
| 9/19/2024 | Price change | $528,525-3%$181/sqft |
Source:  Riverside Homebuilders Report a problem Riverside Homebuilders Report a problem | ||
| 8/21/2024 | Price change | $544,900-2%$187/sqft |
Source: NTREIS #20342725 Report a problem | ||
| 7/22/2024 | Price change | $556,275+0.5%$191/sqft |
Source: NTREIS #20342725 Report a problem | ||
| 7/16/2024 | Listed for sale | $553,500$190/sqft |
Source: Riverside Homebuilders Report a problem | ||
| 6/1/2024 | Pending sale | $553,500$190/sqft |
Source: NTREIS #20342725 Report a problem | ||
| 5/20/2024 | Listed for sale | $553,500$190/sqft |
Source: NTREIS #20342725 Report a problem | ||
| 5/20/2024 | Pending sale | $553,500$190/sqft |
Source: NTREIS #20342725 Report a problem | ||
| 3/4/2024 | Contingent | $553,500$190/sqft |
Source: NTREIS #20342725 Report a problem | ||
| 2/9/2024 | Listed for sale | $553,500$190/sqft |
Source: Riverside Homebuilders Report a problem | ||
| 12/27/2023 | Contingent | $553,500$190/sqft |
Source: NTREIS #20342725 Report a problem | ||
| 10/14/2023 | Price change | $553,500-0.4%$190/sqft |
Source: NTREIS #20342725 Report a problem | ||
| 9/15/2023 | Price change | $555,500-0.9%$190/sqft |
Source: NTREIS #20342725 Report a problem | ||
| 9/12/2023 | Price change | $560,500+0.2%$192/sqft |
Source: NTREIS #20342725 Report a problem | ||
| 7/14/2023 | Price change | $559,6500%$192/sqft |
Source: NTREIS #20342725 Report a problem | ||
| 6/12/2023 | Price change | $559,925-0.1%$192/sqft |
Source: NTREIS #20342725 Report a problem | ||
| 5/31/2023 | Listed for sale | $560,675$192/sqft |
Source: NTREIS #20342725 Report a problem | ||
Get a cash offer in 3 minutes
Find out how much your home could sell for in as little as 3 minutes with a no-obligation cash offer.
Estimated market value
$496,200
