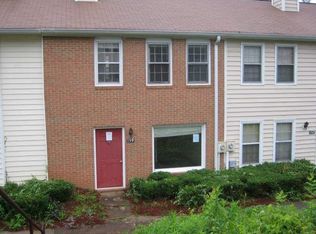

Welcome to 161 Holcomb Fery Rd -Beautifully renovated townhome in the heart of Roswell! Just moments from GA-400 and vibrant downtown Roswell, this home offers both convenience and style. Inside, you'll find new beautiful quartz countertops in the bathrooms and granite in the kitchen, complemented by brand-new tile flooring in the kitchen and vinyl on the main level, plus fresh carpet in the bedrooms. With a fresh interior paint job and numerous other upgrades, this move-in-ready home blends modern updates with a prime location. Each bedroom features its own bath, providing privacy and flexibility for guests, family, or a home office. Both bathrooms recently beautifully renovated! **New Electrical Fixturesincluding a New electrical panel , New LVP Flooring thoughout. New HVAC and New Water Heater. In addition to this, attic has foam insulation for great HVAC efficiency*** Enjoy an open-concept living and dining area with a cozy fireplace. The home also offers a 2-car covered carport for easy parking and extra storage. Located in the sought-after Holcombs Crossing community, pet-friendly, and offering great amenities including a pool, pet stations, and sidewalks-this is low-maintenance living at its finest. All just minutes from Holcomb Bridge Road and GA-400 for easy access to shopping, dining, and everything Roswell has to offer. Whether you're walking to local restaurants or commuting with ease, this townhome is ready to welcome you home!
Closed
Zillow last checked:
Listing updated:
Bought with:
Greg Hart, 379010
1 Look Real Estate
Source: GAMLS,MLS#: 10787891
Price history
| Date | Event | Price |
|---|---|---|
| 8/13/2026 | Sold | $244,500-4.1%$197/sqft |
Source:  GAMLS #10787891 Report a problem GAMLS #10787891 Report a problem | ||
| 8/12/2026 | Pending sale | $254,900$206/sqft |
Source:  FMLS GA #7790190 Report a problem FMLS GA #7790190 Report a problem | ||
| 6/17/2026 | Listed for sale | $254,900-5.6%$206/sqft |
Source: GAMLS #10787891 Report a problem | ||
| 6/17/2026 | Listing removed | $270,000$218/sqft |
Source: GAMLS #10707372 Report a problem | ||
| 6/6/2026 | Listed for sale | $270,000$218/sqft |
Source: FMLS GA #7732646 Report a problem | ||
| 6/6/2026 | Pending sale | $270,000$218/sqft |
Source: FMLS GA #7732646 Report a problem | ||
| 3/10/2026 | Listed for sale | $270,000+212.1%$218/sqft |
Source: GAMLS #10707372 Report a problem | ||
| 6/9/2005 | Sold | $86,500+4.8%$70/sqft |
Source: Public Record Report a problem | ||
| 4/11/2000 | Sold | $82,500$67/sqft |
Source: Public Record Report a problem | ||
Nearby homes
Get a cash offer in 3 minutes
Find out how much your home could sell for in as little as 3 minutes with a no-obligation cash offer.
Estimated market value
$243,700
