Located in beautiful Sierra Madre, this 1955 traditional/Ranch style home features 3 bedrooms and 2 bathrooms, along with a versatile den spanning over 1,825 square feet. Upon entering, you are greeted by an inviting living room fitted with a quarried stone gas-burning fireplace. The room is spacious, featuring an open-concept living and dining area, plus a bonus sitting space with a sliding glass door that provides access to the covered back patio.The home features a galley kitchen with a quaint built-in breakfast nook. It includes stainless steel appliances such as a gas cooktop, dishwasher, double oven, and a wood-paneled refrigerator. Adjacent to the kitchen, you'll find a separate laundry room equipped with a utility sink and a door leading to the backyard.The versatile den is accented with wood paneling and shelving, creating an at-home library--perfect for a home office or easily convertible back to its original use as a fourth bedroom. The master bedroom, with direct access to the three-quarter bathroom, is generously sized and features a built-in closet with drawers, hanging space, and upper cabinetry for abundant storage options. The home also includes two additional bedrooms and a full bathroom with a shower-tub combination.Outside, you'll notice the large covered patio area, perfect for entertaining guests, and the garden bed-lined exterior. Enjoy the tranquility of the lush landscaping and various fruit trees on the property. Additional features include an attached two-car garage, partial hardwood flooring, dual-pane windows, copper plumbing, an updated electrical panel, and a tankless water heater. This home is a true gem, offering a wonderful opportunity to enjoy the best of California living.
Sold for $1,775,000
Listed by: COMPASS • Jim Rock • Contact: 626-484-7006
Bought with: COMPASS
$1,775,000
161 Holdman Ave, Sierra Madre, CA 91024
3beds
1,825sqft
Single Family Residence
Built in 1955
9,469 Square Feet Lot
$1,801,400 Zestimate®
$973/sqft
$5,480 Estimated rent
Home value
$1,801,400
$1.66M - $1.96M
$5,480/mo
Zestimate® history
Owner options
List your home for rent
$5,480/mo
Rent Zestimate®
Find your next renter with Zillow Rental Manager. Plus, with online applications, you can quickly screen prospective tenants – for free.
$5,480/mo
Rent Zestimate®
Refinance and save
$11,254/mo
Est. payment
Refinancing to a lower rate could help reduce your monthly payments and save thousands over the life of the loan.
$11,254/mo
Est. payment
Explore your selling options
Work with a Zillow partner agent
Leverage their expertise and Zillow's premium Showcase listings to get your home seen by more buyers.
Get startedList with your own agent
Get your home in front of millions of buyers by listing it on Zillow.
Learn how to do itSell it yourself
Take full control of how buyers see your home on Zillow by listing For Sale by Owner (FSBO).
List your homeWhat's special
Quarried stone gas-burning fireplaceVarious fruit treesBuilt-in closet with drawersBuilt-in breakfast nookStainless steel appliancesPartial hardwood flooringGarden bed-lined exterior
Zillow last checked:
Listing updated:
Listed by:
Jim Rock DRE #01057765 626-484-7006,
COMPASS
Bought with:
Jim Rock, DRE #01057765
COMPASS
Source: CRMLS,MLS#: P1-20364 Originating MLS: California Regional MLS (Ventura & Pasadena-Foothills AORs)
Originating MLS: California Regional MLS (Ventura & Pasadena-Foothills AORs)Facts & features
Interior
Bedrooms & bathrooms
- Bedrooms: 3
- Bathrooms: 2
- Full bathrooms: 1
- 3/4 bathrooms: 1
- Main level bathrooms: 1
- Main level bedrooms: 3
Rooms
- Room types: Bonus Room, Bedroom, Center Hall, Converted Bedroom, Den, Foyer, Kitchen, Laundry, Library, Living Room, Primary Bathroom, Primary Bedroom, Office
Primary bedroom
- Features: Primary Suite
Primary bedroom
- Features: Main Level Primary
Bedroom
- Features: All Bedrooms Down
Bedroom
- Features: Bedroom on Main Level
Bathroom
- Features: Bathtub, Full Bath on Main Level, Tub Shower, Walk-In Shower
Kitchen
- Features: Solid Surface Counters
Kitchen
- Features: Galley Kitchen
Heating
- Central, Forced Air, Natural Gas
Cooling
- Central Air
Appliances
- Included: Double Oven, Dishwasher, Gas Cooktop, Gas Oven, Gas Water Heater, Refrigerator, Range Hood, Tankless Water Heater, Vented Exhaust Fan, Dryer, Washer
- Laundry: Inside, Laundry Room
Features
- Built-in Features, Breakfast Area, Block Walls, Eat-in Kitchen, Storage, Solid Surface Counters, All Bedrooms Down, Bedroom on Main Level, Entrance Foyer, Galley Kitchen, Main Level Primary, Primary Suite
- Flooring: Carpet, Vinyl, Wood
- Doors: Panel Doors, Sliding Doors
- Windows: Custom Covering(s), Double Pane Windows, Drapes, Plantation Shutters, Shutters
- Has fireplace: Yes
- Fireplace features: Gas, Living Room
- Common walls with other units/homes: No Common Walls
Interior area
- Total interior livable area: 1,825 sqft
Property
Parking
- Total spaces: 4
- Parking features: Concrete, Driveway Level, Door-Single, Driveway, Garage Faces Front, Garage, Off Street, Side By Side
- Attached garage spaces: 2
Accessibility
- Accessibility features: Parking
Features
- Levels: One
- Stories: 1
- Entry location: Front Door
- Patio & porch: Rear Porch, Concrete, Covered, Deck, Open, Patio, Porch
- Exterior features: Rain Gutters
- Pool features: None
- Has spa: Yes
- Spa features: In Ground, See Remarks
- Fencing: Block,Chain Link
- Has view: Yes
- View description: None
Lot
- Size: 9,469 Square Feet
- Dimensions: 80 x 118(irreg)
- Features: Back Yard, Corner Lot, Front Yard, Garden, Sprinklers In Rear, Sprinklers In Front, Lawn, Landscaped, Level, Near Park, Near Public Transit, Rectangular Lot, Sprinklers Timer, Sprinkler System
Details
- Additional structures: Cabana
- Parcel number: 5767034013
- Zoning: R1
- Special conditions: Trust
Construction
Type & style
- Home type: SingleFamily
- Architectural style: Ranch,Traditional
- Property subtype: Single Family Residence
Materials
- Frame, Plaster, Stucco, Copper Plumbing
- Foundation: Concrete Perimeter, Pillar/Post/Pier, Raised
- Roof: Composition,Shingle
Condition
- Additions/Alterations
- New construction: No
- Year built: 1955
Details
- Builder model: Quality
Utilities & green energy
- Sewer: Public Sewer
- Water: Public
- Utilities for property: Natural Gas Connected, Phone Connected, Sewer Connected, Water Connected, Overhead Utilities
Community & HOA
Community
- Features: Gutter(s), Hiking, Storm Drain(s), Street Lights, Suburban, Park
- Security: Carbon Monoxide Detector(s), Smoke Detector(s)
Location
- Region: Sierra Madre
Financial & listing details
- Price per square foot: $973/sqft
- Tax assessed value: $1,450,000
- Annual tax amount: $16,738
- Date on market: 1/6/2025
- Cumulative days on market: 18 days
- Listing terms: Cash,Cash to New Loan
- Inclusions: Appliances
- Exclusions: Pots and Potted Plants
- Road surface type: Paved
Price history
| Date | Event | Price |
|---|---|---|
| 7/1/2025 | Sold | $1,775,000+22.4%$973/sqft |
Source: Public Record Report a problem | ||
| 2/17/2025 | Sold | $1,450,000+9.4%$795/sqft |
Source:  CRMLS #P1-20364 Report a problem CRMLS #P1-20364 Report a problem | ||
| 1/24/2025 | Pending sale | $1,325,000$726/sqft |
Source: CRMLS #P1-20364 Report a problem | ||
| 1/7/2025 | Listed for sale | $1,325,000$726/sqft |
Source: CRMLS #P1-20364 Report a problem | ||
Public tax history
| Year | Property taxes | Tax assessment |
|---|---|---|
| 2025 | $16,738 +819.7% | $1,450,000 +1011.3% |
| 2024 | $1,820 +0.9% | $130,478 +2% |
| 2023 | $1,804 +3.3% | $127,920 +2% |
| 2022 | $1,746 +4.3% | $125,413 +2% |
| 2021 | $1,675 +3.4% | $122,955 +1% |
| 2020 | $1,620 | $121,695 +2% |
| 2019 | $1,620 +4.2% | $119,309 +2% |
| 2018 | $1,555 | $116,971 +2% |
| 2017 | $1,555 +1.1% | $114,678 +2% |
| 2016 | $1,538 +3.9% | $112,431 +1.5% |
| 2015 | $1,480 +3.1% | $110,743 +2% |
| 2014 | $1,435 | $108,575 +2.5% |
| 2012 | -- | $105,967 +2% |
| 2011 | -- | $103,890 +0.8% |
| 2010 | -- | $103,115 -0.2% |
| 2009 | -- | $103,361 +2% |
| 2008 | -- | $101,336 +2% |
| 2007 | -- | $99,350 +2% |
| 2006 | -- | $97,403 |
| 2005 | -- | $97,403 +4% |
| 2004 | -- | $93,623 +1.9% |
| 2003 | -- | $91,908 +2% |
| 2002 | -- | $90,107 +4% |
| 2000 | -- | $86,610 |
Find assessor info on the county website
Neighborhood: 91024
Nearby homes
- $1,418,9003 bd2 ba2.1k sqft171 Holdman Ave, Sierra Madre, CA 91024Off Market
- $1,298,7004 bd2 ba1.6k sqft370 San Gabriel Ct, Sierra Madre, CA 91024Off Market
- $1,449,4003 bd2 ba2k sqft141 Holdman Ave, Sierra Madre, CA 91024Off Market
- $1,665,7005 bd3 ba2.5k sqft181 Holdman Ave, Sierra Madre, CA 91024Off Market
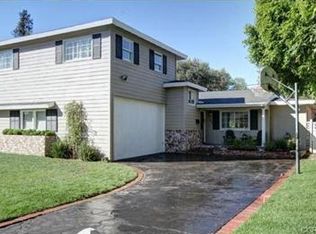
- $1,592,7004 bd2 ba1.9k sqft360 San Gabriel Ct, Sierra Madre, CA 91024Off Market
- $1,356,0003 bd2 ba1.5k sqft150 Holdman Ave, Sierra Madre, CA 91024Off Market
- $1,385,3004 bd2 ba1.5k sqft371 San Gabriel Ct, Sierra Madre, CA 91024Off Market
- $1,257,1003 bd2 ba1.6k sqft160 Holdman Ave, Sierra Madre, CA 91024Off Market
Nearby schools
GreatSchools rating
- 8/10Sierra Madre Elementary SchoolGrades: K-5Distance: 0.7 mi
- 8/10Sierra Madre Middle SchoolGrades: 6-8Distance: 0.3 mi
- 7/10Pasadena High SchoolGrades: 9-12Distance: 2.7 mi
Get a cash offer in 3 minutes
Find out how much your home could sell for in as little as 3 minutes with a no-obligation cash offer.
Estimated market value
$1,801,400
Get a cash offer in 3 minutes
Find out how much your home could sell for in as little as 3 minutes with a no-obligation cash offer.
Estimated market value
$1,801,400
- California
- Los Angeles County
- Sierra Madre
- 91024
- 161 Holdman Ave
Nearby cities
Nearby zip codes
Other Sierra Madre Topics
