*We have received multiple offers and have set an offer deadline of 6pm on June 30th* This is the one you've been waiting for! Welcome to 161 Hudson Drive, a beautifully maintained end-unit townhome filled with natural light, spacious living areas, and thoughtful updates throughout. Step inside and head upstairs to the main living level, where you'll find a bright and inviting living room with large windows and charming bay windows that flood the space with sunlight. The open-concept layout flows seamlessly into the kitchen and dining area, creating the perfect setting for everyday living and entertaining. Just off the living area, step onto the deck and enjoy your morning coffee or unwind with dinner outdoors. The upper level features three generously sized bedrooms, including an oversized primary suite with plenty of room to relax and recharge. The sun-filled primary bathroom offers a soaking tub, creating the perfect retreat at the end of the day. Down the hall, you'll find a full bathroom with a linen closet, and two additional bedrooms with ample space for furniture and storage. The first floor provides even more living space with a finished lower level that's perfect for a playroom, game room, home gym, or media room. This level also features a third full bathroom and a versatile flex room that makes an ideal home office, guest space, or hobby room. The laundry area is conveniently located on this floor as well. Step outside to the rear patio and enjoy the expansive green common area just beyond your door. Additional highlights include new flooring throughout the first and second floors (luxury vinyl plank and carpet), upgraded lighting and ceiling fans, refreshed front landscaping, a new roof (2021), new HVAC system (2020), and new water heater (2023). Residents enjoy neighborhood amenities including a fenced playground and walking paths throughout the community. Conveniently located near major highways, parks, and trails, and situated in the award-winning Spring-Ford School District, this exceptional home truly has it all. Don't wait—schedule your showing today!
Sold for $528,300
$528,300
161 Hudson Dr, Phoenixville, PA 19460
3beds
2,674sqft
Townhouse
Built in 2006
1,307 Square Feet Lot
$536,100 Zestimate®
$198/sqft
$3,337 Estimated rent
Home value
$536,100
$509,000 - $563,000
$3,337/mo
Zestimate® history
Owner options
List your home for rent
$3,337/mo
Rent Zestimate®
Find your next renter with Zillow Rental Manager. Plus, with online applications, you can quickly screen prospective tenants – for free.
$3,337/mo
Rent Zestimate®
Refinance and save
$3,559/mo
Est. payment
Refinancing to a lower rate could help reduce your monthly payments and save thousands over the life of the loan.
$3,559/mo
Est. payment
Explore your selling options
Work with a Zillow partner agent
Leverage their expertise and Zillow's premium Showcase listings to get your home seen by more buyers.
Get startedList with your own agent
Get your home in front of millions of buyers by listing it on Zillow.
Learn how to do itSell it yourself
Take full control of how buyers see your home on Zillow by listing For Sale by Owner (FSBO).
List your homeWhat's special
Finished lower levelFenced playgroundSoaking tubRefreshed front landscapingVersatile flex roomExpansive green common areaThoughtful updates throughout
Zillow last checked:
Listing updated:
Listed by:
Ashley Meier 301-418-8964,
EveryHome Realtors
Bought with:
Barbara Lelli, RS290507
BHHS Fox & Roach-Collegeville
Source: Bright MLS,MLS#: PAMC2185510
Facts & features
Interior
Bedrooms & bathrooms
- Bedrooms: 3
- Bathrooms: 4
- Full bathrooms: 3
- 1/2 bathrooms: 1
- Main level bathrooms: 1
Basement
- Area: 470
Heating
- Forced Air, Natural Gas
Cooling
- Central Air, Natural Gas
Appliances
- Included: Dishwasher, Disposal, Dryer, Microwave, Oven/Range - Gas, Refrigerator, Washer, Water Heater, Gas Water Heater
- Laundry: Lower Level
Features
- Soaking Tub, Breakfast Area, Ceiling Fan(s), Combination Kitchen/Dining, Combination Dining/Living, Family Room Off Kitchen, Open Floorplan, Kitchen - Galley, Primary Bath(s), Recessed Lighting, Wainscotting, Walk-In Closet(s)
- Flooring: Carpet, Luxury Vinyl
- Windows: Bay/Bow
- Basement: Finished
- Has fireplace: No
Interior area
- Total structure area: 2,674
- Total interior livable area: 2,674 sqft
- Finished area above ground: 2,204
- Finished area below ground: 470
Property
Parking
- Total spaces: 2
- Parking features: Built In, Inside Entrance, Concrete, Attached, Driveway, Off Street, On Street
- Attached garage spaces: 1
- Uncovered spaces: 1
Accessibility
- Accessibility features: None
Features
- Levels: Three
- Stories: 3
- Patio & porch: Deck, Patio
- Exterior features: Sidewalks, Street Lights
- Pool features: None
Lot
- Size: 1,307 Square Feet
- Features: SideYard(s), Rear Yard, Suburban
Details
- Additional structures: Above Grade, Below Grade
- Parcel number: 610004848145
- Zoning: R1
- Special conditions: Standard
- Other equipment: None
Construction
Type & style
- Home type: Townhouse
- Architectural style: Colonial
- Property subtype: Townhouse
Materials
- Vinyl Siding
- Foundation: Slab
- Roof: Shingle
Condition
- Excellent
- New construction: No
- Year built: 2006
Details
- Builder name: Pulte
Utilities & green energy
- Sewer: Public Sewer
- Water: Public
Community & HOA
Community
- Security: Carbon Monoxide Detector(s), Smoke Detector(s)
- Subdivision: Longford Crossing
HOA
- Has HOA: Yes
- Amenities included: Common Grounds, Jogging Path, Tot Lots/Playground
- Services included: Maintenance Grounds, Snow Removal, Trash, Common Area Maintenance
- HOA fee: $120 monthly
- HOA name: CONTINENTAL PROPERTY MANAGEMENT
Location
- Region: Phoenixville
- Municipality: UPPER PROVIDENCE TWP
Financial & listing details
- Price per square foot: $198/sqft
- Tax assessed value: $157,790
- Annual tax amount: $6,503
- Date on market: 6/26/2026
- Listing agreement: Exclusive Right To Sell
- Listing terms: Cash,Conventional
- Inclusions: Washer, Dryer & Refrigerator (all In As-is Condition With No Monetary Value)
- Ownership: Fee Simple
- Road surface type: Paved
Price history
| Date | Event | Price |
|---|---|---|
| 8/5/2026 | Sold | $528,300-0.3%$198/sqft |
Source:  Bright MLS #PAMC2185510 Report a problem Bright MLS #PAMC2185510 Report a problem | ||
| 7/1/2026 | Pending sale | $530,000$198/sqft |
Source: Bright MLS #PAMC2185510 Report a problem | ||
| 6/26/2026 | Listed for sale | $530,000+67.7%$198/sqft |
Source: Bright MLS #PAMC2185510 Report a problem | ||
| 6/6/2019 | Sold | $316,000+0.3%$118/sqft |
Source: Public Record Report a problem | ||
| 4/30/2019 | Pending sale | $315,000$118/sqft |
Source: The How Group Real Estate #PAMC605762 Report a problem | ||
| 4/26/2019 | Listed for sale | $315,000-4.5%$118/sqft |
Source: The How Group Real Estate #PAMC605762 Report a problem | ||
| 8/11/2010 | Listing removed | $330,000$123/sqft |
Source: CENTURY 21 Alliance #5696134 Report a problem | ||
| 4/22/2010 | Listed for sale | $330,000-2.7%$123/sqft |
Source: C21 Alliance Lafayette Hill #5896134 Report a problem | ||
| 7/27/2006 | Sold | $339,090$127/sqft |
Source: Public Record Report a problem | ||
Public tax history
| Year | Property taxes | Tax assessment |
|---|---|---|
| 2025 | $6,342 +5.7% | $157,790 |
| 2024 | $5,997 | $157,790 |
| 2023 | $5,997 +6.9% | $157,790 |
| 2022 | $5,610 +6.4% | $157,790 |
| 2021 | $5,272 +2.7% | $157,790 |
| 2020 | $5,133 +1.9% | $157,790 |
| 2019 | $5,035 -14.8% | $157,790 -16.5% |
| 2018 | $5,911 +1.3% | $188,880 |
| 2017 | $5,837 +4.7% | $188,880 |
| 2016 | $5,575 +2.1% | $188,880 |
| 2015 | $5,458 +1.7% | $188,880 |
| 2014 | $5,365 +1.7% | $188,880 |
| 2013 | $5,273 +1.7% | $188,880 |
| 2012 | $5,183 +4.6% | $188,880 |
| 2011 | $4,953 +1.8% | $188,880 |
| 2010 | $4,866 +3.5% | $188,880 |
| 2009 | $4,700 +3.8% | $188,880 |
| 2008 | $4,526 +3.1% | -- |
| 2007 | $4,389 +5188% | -- |
| 2006 | $83 | -- |
Find assessor info on the county website
Neighborhood: 19460
Nearby homes
- $499,6003 bd3 ba2.1k sqft159 Hudson Dr, Phoenixville, PA 19460Off Market

- $514,1004 bd4 ba2.1k sqft157 Hudson Dr, Phoenixville, PA 19460Off Market
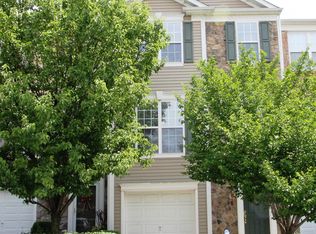
- $498,3003 bd2 ba2.1k sqft171 Hudson Dr, Phoenixville, PA 19460Off Market

- $516,0003 bd3 ba2.6k sqft155 Hudson Dr, Phoenixville, PA 19460Off Market
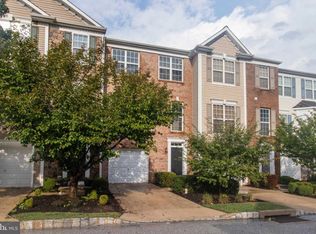
- $563,3003 bd2 ba2.1k sqft173 Hudson Dr, Phoenixville, PA 19460Off Market
- $510,6003 bd2 ba2.1k sqft153 Hudson Dr, Phoenixville, PA 19460Off Market
- $500,0003 bd3 ba2.1k sqft175 Hudson Dr, Phoenixville, PA 19460Sold
- $530,5003 bd3 ba2.6k sqft151 Hudson Dr, Phoenixville, PA 19460Off Market
Nearby schools
GreatSchools rating
- 9/10Oaks El SchoolGrades: K-4Distance: 0.8 mi
- 9/10Spring-Ford Middle School 7th Grade CenterGrades: 7Distance: 3.8 mi
- 9/10Spring-Ford Senior High School 10-12 Grade CenterGrades: 9-12Distance: 4.3 mi
Schools provided by the listing agent
- Elementary: Oaks
- Middle: Spring-ford Intermediateschool 5th-6th
- High: Spring-ford Senior
- District: Spring-ford Area
Source: Bright MLS. This data may not be complete. We recommend contacting the local school district to confirm school assignments for this home.
Get a cash offer in 3 minutes
Find out how much your home could sell for in as little as 3 minutes with a no-obligation cash offer.
Estimated market value
$536,100
Get a cash offer in 3 minutes
Find out how much your home could sell for in as little as 3 minutes with a no-obligation cash offer.
Estimated market value
$536,100
- Pennsylvania
- Montgomery County
- Phoenixville
- 19460
- 161 Hudson Dr
Nearby cities
Nearby neighborhoods
Nearby zip codes
Other Phoenixville Topics
