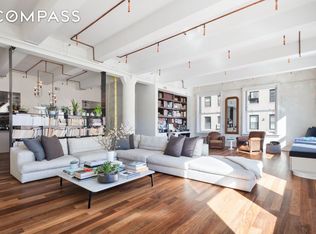
Bask in breathtaking panoramic northern and eastern exposures from this luxurious 4-bedroom, 2.5-bathroom rare open-corner loft in the heart of Tribeca. With 3,039 square feet of expansive living space, high ceilings and 13 enormous windows, this beautiful sun-drenched home offers uninterrupted skyline views, extraordinary natural light and top-of-the line finishes. It delivers the generous space and airy feel that define authentic loft living in one of Tribeca's most desirable condominiums. A charming entry hall provides a warm welcome, flanked by a powder room and coat closet, and opens into a sprawling great rooman unforgettable first impression and the perfect setting for entertaining or comfortable family living. The open kitchen anchors the space with Varenna cabinetry by Poliform, Corian countertops, refined gray tile backsplashes and a substantial center island offering generous prep space and casual seating. Premium appliancesincluding a vented Wolf range, Sub-Zero refrigerator and integrated Miele dishwashercomplete the streamlined design. Built-in cabinetry enhances functionality throughout the living space, including a dedicated office area that can be discreetly closed off. Wake up to morning sun in the bright, east-facing master suite, featuring a spacious bedroom and a wall of Poliform closets leading to a generous dressing area. The en suite spa bathroom is a tranquil retreat, with a wet-room rain shower, soaking Wetstyle tub, floating double Boffi vanity and wide medicine cabinetall framed by floor-to-ceiling large-format tile. This serene sanctuary combines thoughtful design with elevated finishes for the ultimate in comfort and style. Off the living room, an impressive sliding steel door opens to the secondary bedroom wingan ideal space for children, with a wide hallway lined with custom built-in drawers, elegant millwork and a cozy daybed that creates the perfect library or playroom retreat. Enter each of the three generously sized bedrooms through elegant TRE-Piu doors from Italy, and discover bright northern exposures, Poliform closets and ample storage and comfort throughout. Adjacent to the bedrooms, a beautifully appointed full bathroom showcases a deep soaking tub/shower, wall-mounted Kohler double utility sink made of durable cast iron, a medicine cabinet and dramatic walls of rich blue mosaic tile. Completing this exceptional Tribeca loft is an oversized mudroom with its own private second entrance, abundant storage for bikes, strollers and a Peloton. A front-loading washer-gas dryer with external ventilation and a sink further offer unmatched convenience and flexibility. The apartment also features a dual heating system: central HVAC and water radiators for heat. Built circa 1900, 161 Hudson Street is a coveted, pet-friendly boutique condominium, in the Tribeca North Historic District and sought-after PS 234 school zone. Converted to condominiums in 2004, this 9-story brick and limestone building once housed a fruit and nut warehouse. The elevator building features a part-time doorman (weekdays 8 a.m. to 8 p.m., weekends 11 a.m. to 8 p.m.) and a gorgeous common roof deck. Ideally located to enjoy the best of Tribecajust moments from Hudson River Park, Washington Market Park, Whole Foods and some of the city's finest restaurantsthis apartment also offers easy access to the 1, A/C/E, J/Z, and 6 trains. It's a perfect blend of historic charm and contemporary living. Upfront costs include first month's rent, and one month's security deposit, and condo application fees including $600 application processing fee, $20 credit check fee per applicant, $500 refundable move in deposit.
This property is not currently displayed as for sale or rent on Zillow. This may be different from what's on other websites or public sources.