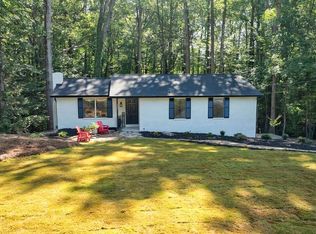
Set within a woodland wonderland on over half an acre, this expansive ranch home offers a rare blend of privacy, natural beauty, and convenience-just minutes from Downtown Alpharetta, Avalon, and GA 400. Surrounded by lush gardens and mature hardwoods, the property feels like a secluded retreat while remaining close to everything. The home is designed for both comfort and entertaining, featuring an open kitchen with a large island, ideal for gatherings, and a vaulted sunroom that seamlessly expands the living space while bringing the outdoors in. Two exterior decks overlook the peaceful wooded backyard, while a screened porch offers the perfect spot to relax and enjoy the sights and sounds of nature. The oversized primary suite provides a true sanctuary, complete with a spa-like bath and soaking tub. Recent updates include fresh paint and new flooring in the bedrooms, adding a crisp, move-in-ready feel. Downstairs, the basement includes a finished bonus room along with abundant space for a home gym, workshop, storage, or additional flex areas-offering endless possibilities to suit your lifestyle. With a meandering stream and charming bridge leading to the back of the property, this home delivers a sense of tranquility that is increasingly hard to find. Thoughtfully designed and beautifully set, this property offers luxury, flexibility, and a retreat-like atmosphere in one of North Fulton's most sought-after locations.
Closed
$650,000
161 John Christopher Dr, Alpharetta, GA 30009
3beds
2,063sqft
Single Family Residence
Built in 1974
0.64 Acres Lot
$657,600 Zestimate®
$315/sqft
$3,035 Estimated rent
Home value
$657,600
$612,000 - $704,000
$3,035/mo
Zestimate® history
Owner options
List your home for rent
$3,035/mo
Rent Zestimate®
Find your next renter with Zillow Rental Manager. Plus, with online applications, you can quickly screen prospective tenants – for free.
$3,035/mo
Rent Zestimate®
Refinance and save
$3,942/mo
Est. payment
Refinancing to a lower rate could help reduce your monthly payments and save thousands over the life of the loan.
$3,942/mo
Est. payment
Explore your selling options
Work with a Zillow partner agent
Leverage their expertise and Zillow's premium Showcase listings to get your home seen by more buyers.
Get startedList with your own agent
Get your home in front of millions of buyers by listing it on Zillow.
Learn how to do itSell it yourself
Take full control of how buyers see your home on Zillow by listing For Sale by Owner (FSBO).
List your homeWhat's special
Zillow last checked:
Listing updated:
Listed by:
Sophie Coty 678-591-7197,
Keller Williams Rlty. Partners,
Blake Coty 770-712-7809,
Keller Williams Rlty. Partners
Bought with:
Tim S Karaman, 305229
Harry Norman Realtors
Source: GAMLS,MLS#: 10660912
Facts & features
Interior
Bedrooms & bathrooms
- Bedrooms: 3
- Bathrooms: 2
- Full bathrooms: 2
- Main level bathrooms: 2
- Main level bedrooms: 3
Rooms
- Room types: Foyer, Laundry, Sun Room
Kitchen
- Features: Kitchen Island, Pantry
Heating
- Central
Cooling
- Central Air
Appliances
- Included: Dishwasher, Microwave, Refrigerator
- Laundry: Mud Room
Features
- Master On Main Level, Rear Stairs, Vaulted Ceiling(s)
- Flooring: Hardwood
- Basement: Daylight,Finished,Partial
- Number of fireplaces: 1
- Fireplace features: Family Room
- Common walls with other units/homes: No Common Walls
Interior area
- Total structure area: 2,063
- Total interior livable area: 2,063 sqft
- Finished area above ground: 2,063
- Finished area below ground: 0
Property
Parking
- Total spaces: 2
- Parking features: Basement, Garage
- Has attached garage: Yes
Features
- Levels: Two
- Stories: 2
- Patio & porch: Deck, Screened
- Fencing: Fenced
- On waterfront: Yes
- Waterfront features: Creek
- Body of water: None
Lot
- Size: 0.64 Acres
- Features: Cul-De-Sac
Details
- Parcel number: 22 497211820644
Construction
Type & style
- Home type: SingleFamily
- Architectural style: Ranch
- Property subtype: Single Family Residence
Materials
- Brick
- Roof: Composition
Condition
- Resale
- New construction: No
- Year built: 1974
Utilities & green energy
- Electric: 220 Volts
- Sewer: Septic Tank
- Water: Public
- Utilities for property: Cable Available, Electricity Available, Natural Gas Available, Phone Available, Water Available
Green energy
- Energy efficient items: Appliances
Community & HOA
Community
- Features: Walk To Schools, Near Shopping
- Subdivision: Coldridge Forest
HOA
- Has HOA: No
- Services included: None
Location
- Region: Alpharetta
Financial & listing details
- Price per square foot: $315/sqft
- Tax assessed value: $663,700
- Annual tax amount: $2,768
- Date on market: 12/22/2025
- Cumulative days on market: 11 days
- Listing agreement: Exclusive Agency
- Electric utility on property: Yes
Price history
| Date | Event | Price |
|---|---|---|
| 1/28/2026 | Sold | $650,000-3.7%$315/sqft |
Source:  GAMLS #10660912 Report a problem GAMLS #10660912 Report a problem | ||
| 1/12/2026 | Pending sale | $675,000$327/sqft |
Source:  FMLS GA #7695062 Report a problem FMLS GA #7695062 Report a problem | ||
| 12/22/2025 | Listed for sale | $675,000+51.3%$327/sqft |
Source: FMLS GA #7695062 Report a problem | ||
| 3/9/2023 | Listing removed | -- |
Source: FMLS GA #7177188 Report a problem | ||
| 2/16/2023 | Listed for rent | $2,950$1/sqft |
Source: FMLS GA #7177188 Report a problem | ||
| 6/10/2021 | Sold | $446,000-2.8%$216/sqft |
Source:  GAMLS #8969804 Report a problem GAMLS #8969804 Report a problem | ||
| 5/10/2021 | Pending sale | $459,000$222/sqft |
Source: GAMLS #8969804 Report a problem | ||
| 5/2/2021 | Listed for sale | $459,000$222/sqft |
Source: GAMLS #8969804 Report a problem | ||
Public tax history
| Year | Property taxes | Tax assessment |
|---|---|---|
| 2025 | $2,768 +3.1% | $265,480 +30% |
| 2024 | $2,685 +16.6% | $204,240 |
| 2023 | $2,302 -9.5% | $204,240 +14.5% |
| 2022 | $2,545 +127.4% | $178,400 +13.2% |
| 2021 | $1,119 -71.8% | $157,600 +12.2% |
| 2020 | $3,964 +92.2% | $140,440 +9% |
| 2019 | $2,062 | $128,880 +2.4% |
| 2018 | $2,062 | $125,880 +83.6% |
| 2017 | $2,062 +87.5% | $68,560 |
| 2016 | $1,100 +1.5% | $68,560 |
| 2015 | $1,083 | $68,560 |
| 2014 | $1,083 | $68,560 |
| 2013 | $1,083 | $68,560 |
| 2012 | $1,083 | $68,560 -12.2% |
| 2011 | -- | $78,080 |
| 2010 | $1,260 | $78,080 -1.5% |
| 2009 | -- | $79,280 |
| 2008 | -- | $79,280 +7.4% |
| 2007 | $1,020 | $73,840 +0.4% |
| 2005 | -- | $73,560 +11.5% |
| 2004 | -- | $66,000 |
| 2003 | $537 +26.6% | $66,000 -8.8% |
| 2002 | $424 -9.1% | $72,400 +20.9% |
| 2001 | $467 | $59,880 |
Find assessor info on the county website
Neighborhood: 30009
Nearby homes
- $555,0004 bd2 ba2.1k sqft151 John Christopher Dr, Alpharetta, GA 30009Sold
- $266,400-- bd-- ba-- sqftHenderson Pkwy, Alpharetta, GA 30004Off Market
- $4,500-- bd-- ba-- sqftHenderson Pkwy, Alpharetta, GA 30004Off Market
- $697,9003 bd2 ba1.8k sqft141 John Christopher Dr, Alpharetta, GA 30004Off Market
- $603,7003 bd2 ba1.9k sqft160 John Christopher Dr, Alpharetta, GA 30009Off Market
- $480,4003 bd2 ba1.6k sqft150 John Christopher Dr, Alpharetta, GA 30009Off Market
- $721,5003 bd2 ba2.5k sqft4735 Village Ct, Alpharetta, GA 30004Off Market
- $712,7003 bd3 ba2.8k sqft207 Water Oak Pl, Milton, GA 30009Off Market
Nearby schools
GreatSchools rating
- 8/10Manning Oaks Elementary SchoolGrades: PK-5Distance: 0.6 mi
- 9/10Hopewell Middle SchoolGrades: 6-8Distance: 0.9 mi
- 10/10Alpharetta High SchoolGrades: 9-12Distance: 2 mi
Schools provided by the listing agent
- Elementary: Manning Oaks
- Middle: Hopewell
- High: Alpharetta
Source: GAMLS. This data may not be complete. We recommend contacting the local school district to confirm school assignments for this home.
Get a cash offer in 3 minutes
Find out how much your home could sell for in as little as 3 minutes with a no-obligation cash offer.
Estimated market value
$657,600
Get a cash offer in 3 minutes
Find out how much your home could sell for in as little as 3 minutes with a no-obligation cash offer.
Estimated market value
$657,600
- Georgia
- Fulton County
- Alpharetta
- 30009
- 161 John Christopher Dr
Nearby cities
Nearby neighborhoods
Nearby zip codes
Other Alpharetta Topics
