Skip main navigation
Under contract
  • $325,000

    161 Jones Hollow Road, Marlborough, CT 06447

    3beds
    1,432sqft
    : 
    $2,247/mo
    Get pre-qualified
    Single Family Residence
    Built in 1943
    2.67 Acres Lot
    $334,600 Zestimate®
    $227/sqft
    $-- HOA

    What's special

    Detached two-car garageInviting cape-style homeSurrounded by natureSeparate family roomBeautiful hardwood floorsSpacious primary bedroomTwo generously sized bedrooms
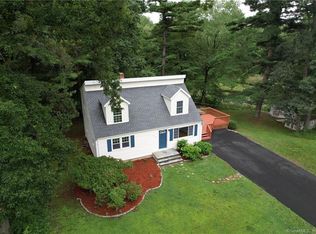
    Welcome to your own private retreat in the charming town of Marlborough! Nestled on 2.6 picturesque acres, this inviting Cape-style home offers the perfect blend of comfortable living, privacy, and opportunity. The thoughtfully designed first floor features a spacious primary bedroom, full bathroom, nicely appointed kitchen, welcoming living room, and a separate family room-providing flexible spaces for everyday living and entertaining. Beautiful hardwood floors add warmth and character, while the convenient breezeway/mudroom creates the perfect drop zone for coats, boots, and umbrellas before entering the home. A detached two-car garage provides additional storage and workspace. Upstairs, you'll find two generously sized bedrooms with abundant closet space, offering endless potential to create a beautiful second-floor retreat with a little vision and personal touch. Whether you're looking for room to grow, a peaceful country setting, or a home you can truly make your own, this property delivers. Surrounded by nature yet conveniently located near Marlborough's town center, schools, parks, and commuter routes, this is a wonderful opportunity to enjoy country living with modern conveniences nearby. Come experience the charm, space, and possibilities this special property has to offer. In the past 4 years, new septic system, roof and windows completed. Put your personal stamp of approval and love on this one!
    34 days
    |
    664
    |
    44
    |

    Likely to sell faster than

    Zillow last checked:

    Listing updated:

    Listed by:

    Kadji Anderson (860)836-2721,

    Berkshire Hathaway NE Prop. 860-633-3674,

    Oksana Charla 203-912-6755,

    Berkshire Hathaway NE Prop.

    Source: Smart MLS,MLS#: 24188878MLS Logo

      Facts & features

      Interior

      Bedrooms & bathrooms
      • Bedrooms: 3
      • Bathrooms: 1
      • Full bathrooms: 1
      Rooms
      • Room types: Sitting Room
      Primary bedroom
      • Level: Main
      Bedroom
      • Level: Upper
      Bedroom
      • Level: Upper
      Dining room
      • Level: Main
      Living room
      • Level: Main
      Heating
      • Forced Air, Oil
      Cooling
      • Window Unit(s)
      Appliances
      • Included: Oven/Range, Refrigerator, Dishwasher, Washer, Dryer, Water Heater
      • Laundry: Main Level
      Features
      • Basement: None
      • Attic: None
      • Has fireplace: No
      Interior area
      • Total structure area: 1,432
      • Total interior livable area: 1,432 sqft
      • Finished area above ground: 1,432

      Property

      Parking
      • Total spaces: 2
      • Parking features: Attached
      • Attached garage spaces: 2
      Lot
      • Size: 2.67 Acres
      • Features: Wooded, Cleared
      Details
      • Parcel number: 2222727
      • Zoning: R

      Construction

      Type & style
      • Home type: SingleFamily
      • Architectural style: Cape Cod
      • Property subtype: Single Family Residence
      Materials
      • Vinyl Siding
      • Foundation: Concrete Perimeter
      • Roof: Asphalt
      Condition
      • New construction: No
      • Year built: 1943

      Utilities & green energy

      • Sewer: Septic Tank
      • Water: Well

      Community & HOA

      HOA
      • Has HOA: No
      Location
      • Region: Marlborough

      Financial & listing details

      • Price per square foot: $227/sqft
      • Tax assessed value: $145,840
      • Annual tax amount: $5,504
      • Date on market: 7/7/2026

        Estimated market value

        $334,600

        $318,000 - $351,000

        $2,611/mo

        Price history

        DateEventPrice
        7/15/2026Pending sale$325,000$227/sqft
        Source: Smart MLS #24188878 Report a problem
        7/7/2026Listed for sale$325,000+150%$227/sqft
        Source: Smart MLS #24188878 Report a problem
        4/20/2022Sold$130,000-6.5%$91/sqft
        Source: Smart MLS #170472240 Report a problem
        3/11/2022Listed for sale$139,000+53.6%$97/sqft
        Source: Berkshire Hathaway HomeServices New England Properties #170472240 Report a problem
        8/31/1992Sold$90,500$63/sqft
        Source: Public Record Report a problem

        Public tax history

        YearProperty taxesTax assessment
        2025$5,504 +4%$145,840
        2024$5,293 +4.5%$145,840
        2023$5,065 -2.7%$145,840 -0.5%
        2022$5,208 -0.8%$146,500
        2021$5,251 +1.9%$146,500 +3.1%
        2020$5,154 -2.6%$142,090 0%
        2019$5,293 +2%$142,100
        2018$5,189 +3%$142,100
        2017$5,039 +3.8%$142,100
        2016$4,853 +0.1%$142,100 -3.6%
        2015$4,849 +4.6%$147,420
        2014$4,636 +2.2%$147,420
        2013$4,535 -0.9%$147,420
        2012$4,574 +5.6%$147,420 -7.4%
        2011$4,330 +2.3%$159,180
        2010$4,231 +0.4%$159,180
        2009$4,215 +2.4%$159,180
        2008$4,116 +2.6%$159,180
        2007$4,013 +2%$159,180
        2006$3,933 +15.9%$159,180 +43.8%
        2005$3,392 +4.8%$110,720
        2004$3,236 +3.3%$110,720 +0%
        2003$3,133 +10.7%$110,700 +27.1%
        2001$2,831 +7.6%$87,100
        1997$2,630 $87,100
        Find assessor info on the county website

        Monthly payment

        Est. payment

        Payment breakdown

        Explore the cost of this home by adjusting the details. Changes won't be saved.
        All calculations are estimates and provided by Zillow, Inc. for informational purposes only. Actual amounts may vary.
        HOA fees may include property taxes on listings classified as Co-Ops. Contact the listing agent and/or owner for fee details.
        See how much you could borrow to make a competitive offer.

        Climate risks

        Neighborhood: 06447

        Getting around

        1 / 100
        Car-Dependent
        24 / 100
        Somewhat Bikeable

        Nearby schools

        GreatSchools rating
        Schools provided by the listing agent
        • High: RHAM

        Source: Smart MLS. This data may not be complete. We recommend contacting the local school district to confirm school assignments for this home.

        A local agent can set up tours, give advice and negotiate with sellers.

        Browse local experts

        Similar homes