Imagine being situated peacefully atop a 6.2 acre property where the mountain views distract you from the busyness of the world. This stunning, classically built, brick home tucked just barely out of the city limits of Elizabethton will give you the peace, space, and overall escape that you've been hoping to find. As you wind up the driveway alongside the curves of the brick retaining wall, you will see a beautiful landscape, the perfect spot to park your RV or build an extra structure, a storage building, a large, TWO STORY detached garage that is ideal for storing your extra vehicles or becoming your workshop, and a home whose stately, traditional structure invites you inside. The main floor of this home offers a spacious, light filled kitchen with ample cabinetry, a dining space enveloped by windows that beg you to watch the sunrises in the morning, and a large living room meant for gathering. Down the hallway, you will see a sizable laundry room with plenty of extra room for storage. Three bedrooms and two full bathrooms complete the level, including the Primary bedroom and full en suite bathroom with walk-in shower. Downstairs, your space is doubled with a level that could easily be used for a multigenerational living given the separate entry, two sizable bedrooms, a full bathroom, and an expansive den with wood-burning fireplace, large bar, and kitchenette. A chairlift allows for easy access to either floor for those that might not be able to navigate stairs easily. This home has been well maintained with updates throughout the years while still allowing for personal touches. Outside, you will be impressed with the options for entertaining, including a covered brick patio with fireplace and grill that might lure you to enjoying many more outdoor dining experiences. You will enjoy the impressively large, freshly painted deck meant for entertaining or simply soaking in the hot tub with complete privacy. Fruit trees and bushes adorn the property and carefully chosen landscaping additions are found throughout. A fenced-in front yard area is also available for your dogs. Owning a home that feels like a private retreat from the world with no restrictions or an HOA, but just five minutes to town couldn't be more ideal. This property is also located just 15 minutes from the Bristol motor Speedway and 20 minutes from Watauga Lake. Come see what this gorgeous Property has to offer for a price that seems hard to imagine for what you get!
Pending
Price cut: $10K (6/29)
$664,500
161 Judge Ben Allen Rd, Elizabethton, TN 37643
5beds
4,480sqft
:
Get pre-qualified$4,171/mo
Single Family Residence, Residential
Built in 1966
6.2 Acres Lot
$636,600 Zestimate®
$148/sqft
$-- HOA
What's special
Mountain viewsBrick retaining wallStately traditional structureSpacious light filled kitchenAmple cabinetryBeautiful landscape
- 93 days |
- 986 |
- 59 |
Zillow last checked:
Listing updated:
Listed by:
Lauren Clemson 423-202-0960,
Property Executives Johnson City 423-952-0226
Source: TVRMLS,MLS#: 9994473
Facts & features
Interior
Bedrooms & bathrooms
- Bedrooms: 5
- Bathrooms: 3
- Full bathrooms: 3
Heating
- Central, Electric, Pellet Stove
Cooling
- Central Air, Heat Pump
Appliances
- Included: Dishwasher, Dryer, Microwave, Range, Washer
- Laundry: Electric Dryer Hookup, Washer Hookup
Features
- Bar, Entrance Foyer, Solid Surface Counters
- Flooring: Ceramic Tile, Hardwood, Luxury Vinyl
- Windows: Insulated Windows
- Basement: Finished,Full
- Number of fireplaces: 1
- Fireplace features: Basement, Den
Interior area
- Total structure area: 4,480
- Total interior livable area: 4,480 sqft
- Finished area below ground: 2,240
Video & virtual tour
Property
Parking
- Total spaces: 3
- Parking features: Driveway, Asphalt, Detached
- Garage spaces: 3
- Has uncovered spaces: Yes
Accessibility
- Accessibility features: Handicap Modified
Features
- Levels: Two
- Stories: 2
- Patio & porch: Back, Covered, Deck, Front Porch, Patio, Rear Patio, Rear Porch, Side Porch
- Fencing: Back Yard,Front Yard
- Has view: Yes
- View description: Mountain(s)
Lot
- Size: 6.2 Acres
- Dimensions: 486 x 571 x 438 x 528
- Topography: Cleared, Sloped
Details
- Additional structures: Garage(s), Outbuilding, Shed(s), Storage
- Parcel number: 035 018.00
- Zoning: Residential
Construction
Type & style
- Home type: SingleFamily
- Architectural style: Raised Ranch,Traditional
- Property subtype: Single Family Residence, Residential
Materials
- Brick
- Roof: Asphalt
Condition
- Above Average
- New construction: No
- Year built: 1966
Utilities & green energy
- Sewer: Septic Tank
- Water: Public
Community & HOA
Community
- Subdivision: Not In Subdivision
HOA
- Has HOA: No
- Amenities included: Spa/Hot Tub
Location
- Region: Elizabethton
Financial & listing details
- Price per square foot: $148/sqft
- Tax assessed value: $355,600
- Annual tax amount: $1,938
- Date on market: 4/25/2026
- Listing terms: Cash,Conventional,FHA,FMHA,THDA,VA Loan
Estimated market value
$636,600
$605,000 - $668,000
$3,270/mo
Price history
| Date | Event | Price |
|---|---|---|
| 7/19/2026 | Pending sale | $664,500$148/sqft |
Source: TVRMLS #9994473 Report a problem | ||
| 6/29/2026 | Price change | $664,500-1.5%$148/sqft |
Source: TVRMLS #9994473 Report a problem | ||
| 5/27/2026 | Price change | $674,500-1.5%$151/sqft |
Source: TVRMLS #9994473 Report a problem | ||
| 4/25/2026 | Listed for sale | $685,000-1.4%$153/sqft |
Source: TVRMLS #9994473 Report a problem | ||
| 4/1/2026 | Listing removed | $695,000$155/sqft |
Source: TVRMLS #9987736 Report a problem | ||
| 1/5/2026 | Price change | $695,000-4.1%$155/sqft |
Source: TVRMLS #9987736 Report a problem | ||
| 11/21/2025 | Price change | $725,000-5.2%$162/sqft |
Source: TVRMLS #9987736 Report a problem | ||
| 10/30/2025 | Listed for sale | $764,900+206%$171/sqft |
Source: TVRMLS #9987736 Report a problem | ||
| 1/17/2017 | Sold | $250,000+284.6%$56/sqft |
Source: TVRMLS #374139 Report a problem | ||
| 10/19/1998 | Sold | $65,000$15/sqft |
Source: Public Record Report a problem | ||
Public tax history
| Year | Property taxes | Tax assessment |
|---|---|---|
| 2025 | $1,938 | $88,900 |
| 2024 | $1,938 | $88,900 |
| 2023 | $1,938 +7.4% | $88,900 |
| 2022 | $1,805 | $88,900 |
| 2021 | -- | $88,900 +28.2% |
| 2020 | $1,713 | $69,350 |
| 2019 | $1,713 | $69,350 |
| 2018 | $1,713 0% | $69,350 |
| 2017 | $1,713 -15% | $69,350 -15.7% |
| 2016 | $2,015 -5.1% | $82,225 -5.1% |
| 2015 | $2,122 +1.2% | $86,625 +1.2% |
| 2014 | $2,097 +12.1% | $85,600 +6.6% |
| 2013 | $1,871 +8.4% | $80,296 |
| 2012 | $1,726 +1.8% | $80,296 +2% |
| 2011 | $1,696 -5.6% | $78,758 |
| 2010 | $1,796 +12.3% | $78,758 +12.3% |
| 2009 | $1,599 +2.7% | $70,111 |
| 2008 | $1,556 +5.7% | $70,111 |
| 2007 | $1,472 | $70,111 |
| 2006 | $1,472 -19.7% | $70,111 -2.2% |
| 2005 | $1,834 +39.4% | $71,657 +39.4% |
| 2004 | $1,316 +15.3% | $51,400 |
| 2002 | $1,141 | $51,400 |
| 2001 | -- | $51,400 -75% |
| 2000 | -- | $205,600 |
Find assessor info on the county website
Monthly payment
Est. payment
Payment breakdown
Explore the cost of this home by adjusting the details. Changes won't be saved.Climate risks
Neighborhood: 37643
Nearby schools
GreatSchools rating
- 4/10Hunter Elementary SchoolGrades: K-8Distance: 1.3 mi
- 4/10Hampton High SchoolGrades: 9-12Distance: 2.1 mi
- 4/10Unaka High SchoolGrades: 9-12Distance: 2.4 mi
Schools provided by the listing agent
- Elementary: Hunter
- Middle: Unaka
- High: Unaka
Source: TVRMLS. This data may not be complete. We recommend contacting the local school district to confirm school assignments for this home.
- $36,200-- bd-- ba-- sqft161 Judge Ben Allen Rd, Elizabethton, TN 37643Off Market
- $639,9004 bd3 ba2.9k sqft124 Crockett Ln, Elizabethton, TN 37643Off Market
- $550,0003 bd3 ba3.6k sqft215 Judge Ben Allen Rd, Elizabethton, TN 37643Sold
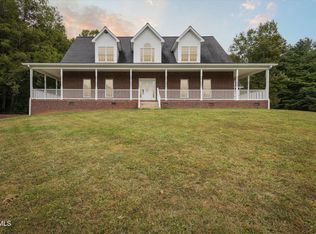
- $73,700-- bd2 ba4.8k sqftJudge Ben Allen Rd, Elizabethton, TN 37643Off Market
- $327,800-- bd2 ba1.8k sqft159 Judge Ben Allen Rd, Elizabethton, TN 37643Off Market
- $368,900-- bd1 ba1.4k sqft119 Crockett Ln, Elizabethton, TN 37643Off Market
- $629,700-- bd4 ba3k sqft128 Crockett Ln, Elizabethton, TN 37643Off Market
- $415,0003 bd2 ba2.7k sqft115 Crockett Ln, Elizabethton, TN 37643Off Market
A local agent can set up tours, give advice and negotiate with sellers.
A local lender can help you make sure your offer is ready when you are.
Similar homes
- $675,0005 bd5 ba4.1k sqft113 Ridgecrest Dr, Elizabethton, TN 37643For Sale
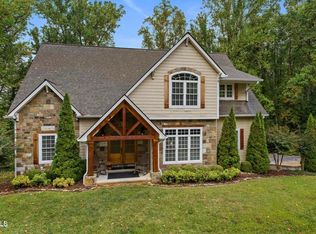 MLS ID #9991568, Leslie Georgiou. TVRMLS
 - $564,9002 bd3 ba3.2k sqft145 Zeb Grindstaff Rd, Elizabethton, TN 37643For Sale
 MLS ID #9996261, Judy Veeneman. TVRMLS
 - $709,9004 bd4 ba3.5k sqft721 Powder Branch Rd, Elizabethton, TN 37643For Sale
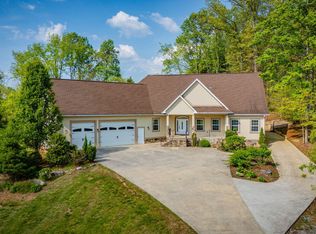 MLS ID #9998347, Tiffany Watts. TVRMLS
 - $599,9004 bd3 ba3k sqft311 Big Springs Rd, Elizabethton, TN 37643For Sale
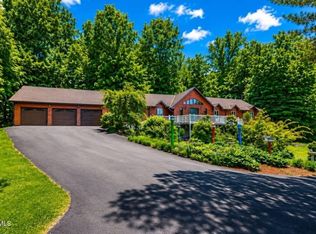 MLS ID #9989173, Mary Ann Patton. TVRMLS
 - $470,9004 bd3 ba2.7k sqft1121 Broad St, Elizabethton, TN 37643For SaleMLS ID #9996828, Jackie Branam. TVRMLS
- $525,0004 bd3 ba3.1k sqft900 Jordan Rd, Elizabethton, TN 37643For SaleMLS ID #9997076, Vicki Wilson. TVRMLS
- $649,9005 bd5 ba4.2k sqft14127 King Mill Pike, Bristol, VA 24202For SaleMLS ID #9998293, Garrett Addington. TVRMLS
- $459,9004 bd4 ba2.5k sqft1113 Berry Rd, Elizabethton, TN 37643For SaleMLS ID #9996982, Sharron Saidla. TVRMLS
- $825,0005 bd4 ba3.3k sqft815 Quail Ridge Ct, Elizabethton, TN 37643For SaleMLS ID #9997050, Leslie Georgiou. TVRMLS
- $339,9004 bd2 ba2.8k sqft2686 Siam Rd, Elizabethton, TN 37643For SaleMLS ID #9993264, Jonathan Booth. TVRMLS
- $396,0003 bd3 ba2.9k sqft146 El Bowers Rd, Elizabethton, TN 37643For SaleMLS ID #9996857, Jim Griffin. TVRMLS
- $599,0005 bd3 ba3.7k sqft16 Chaucer Ct, Gray, TN 37615For SaleMLS ID #9992430, Amy Amos. TVRMLS
- $449,0004 bd4 ba4k sqft1763 Sylvan Hill Rd, Elizabethton, TN 37643For SaleMLS ID #9992311, Travis Royston. TVRMLS
- $665,0004 bd3 ba3.4k sqft1309 Rocky Hollow Rd, Jonesborough, TN 37659For SaleMLS ID #9997332, Emily Colvin. TVRMLS
- $619,0004 bd3 ba4k sqft562 Gammon Rd, Kingsport, TN 37663For SaleMLS ID #9997435, Jim Griffin. TVRMLS
- $674,8004 bd3 ba3.1k sqft1006 Friar Tuck Rd, Johnson City, TN 37604For SaleMLS ID #9997397, Amanda Westbrook. TVRMLS
- $685,0003 bd4 ba3.5k sqft4403 Highway 11 W, Blountville, TN 37617For SaleMLS ID #9996970, Terry Ford. TVRMLS
- $749,9003 bd4 ba3k sqft221 Westshore Point, Johnson City, TN 37601For SaleMLS ID #9996683, Wes Shields. TVRMLS
- $798,0005 bd3 ba3.8k sqft538 Pitt Rd, Kingsport, TN 37663For SaleMLS ID #9994816, Jessica Summers. TVRMLS
- $650,0003 bd2 ba2.4k sqft138 Burton France Rd, Johnson City, TN 37604For SaleMLS ID #9996609, Karen Ricker. TVRMLS
