Welcome to The Fox & Hare Cottage! Perfectly positioned at 3,680 ft. elevation in the heart of Sapphire Valley, this stunning four-bedroom, two-and-a-half-bathroom home with an additional loft offers comfort, character, and thoughtful updates.
Surrounded by native flora and breathtaking mountain scenery, the property welcomes you with natural beauty and warm, rustic elegance. The main level features a spacious primary suite with a luxurious jetted tub, a separate tiled shower, and a large walk-in closet.
The well-appointed kitchen has granite countertops, a convenient breakfast bar, and an eat-in dining area. A separate formal dining room provides an elegant space for hosting. Also on the main level are the laundry area, a guest half bath, and a versatile workshop space — perfect for hobbies, storage, or tools.
Throughout the main level, stunning wood coffered ceilings add architectural charm and warmth, creating a cozy yet refined mountain ambiance. The living room centers around a wood-burning fireplace, enhanced by a newly rebuilt exterior chimney and chase, completed in 2022. Just beyond, the covered back deck offers a second fireplace — this one gas — ideal for enjoying cool evenings year-round.
This home has been meticulously updated and maintained. In 2022, a 22-point water shut-off valve was installed in the crawl space, along with full pipe insulation for added protection. A new Bryant A/C and heating unit for the main floor was installed in 2025, while the second floor is served by a Lennox unit installed in 2008. A whole-home dehumidifier was installed in 2021 and integrated into the HVAC system.
Additional upgrades include a 24kW Generac partial-house generator installed in 2024 and full lighting updates throughout the home completed in 2021, including flush-mount ceiling lights and LED under-cabinet lighting in the kitchen. Custom drapery throughout the home adds a touch of elegance, with blackout drapes in all bedrooms to ensure restful nights. A carport next to the front porch adds convenience.
Every corner of this home reflects the charm and tranquility of mountain living. Whether you're looking for a full-time residence or a relaxing getaway, this property is move-in ready and rich in both comfort and character. Residents of Holly Forest enjoy year-round Sapphire Valley Resort amenities, including heated pools, tennis, pickleball, a fitness center, a nine-hole course, and Fairfield Lake.
Sold for $875,000
$875,000
161 Kestrel Court, Sapphire, NC 28774
4beds
--sqft
Single Family Residence
Built in 2007
8,712 Square Feet Lot
$894,900 Zestimate®
$--/sqft
$2,742 Estimated rent
Home value
$894,900
Estimated sales range
Not available
$2,742/mo
Zestimate® history
Owner options
List your home for rent
$2,742/mo
Rent Zestimate®
Find your next renter with Zillow Rental Manager. Plus, with online applications, you can quickly screen prospective tenants – for free.
$2,742/mo
Rent Zestimate®
Refinance and save
$6,068/mo
Est. payment
Refinancing to a lower rate could help reduce your monthly payments and save thousands over the life of the loan.
$6,068/mo
Est. payment
Explore your selling options
Work with a Zillow partner agent
Leverage their expertise and Zillow's premium Showcase listings to get your home seen by more buyers.
Get startedList with your own agent
Get your home in front of millions of buyers by listing it on Zillow.
Learn how to do itSell it yourself
Take full control of how buyers see your home on Zillow by listing For Sale by Owner (FSBO).
List your homeWhat's special
Wood-burning fireplaceCustom draperyBreakfast barWood coffered ceilingsSeparate tiled showerWell-appointed kitchenGranite countertops
Zillow last checked:
Listing updated:
Listed by:
Cassie Neal,
Silver Creek Real Estate Group, Inc.
Bought with:
Karen Sullivan
RE/MAX Summit Properties
Source: HCMLS,MLS#: 1001316Originating MLS: Highlands Cashiers Board of Realtors
Facts & features
Interior
Bedrooms & bathrooms
- Bedrooms: 4
- Bathrooms: 3
- Full bathrooms: 2
- 1/2 bathrooms: 1
Primary bedroom
- Level: Main
Bedroom 2
- Level: Upper
Bedroom 3
- Level: Upper
Bedroom 3
- Level: Upper
Primary bathroom
- Level: Main
Bathroom 2
- Level: Upper
Great room
- Level: Main
Laundry
- Level: Main
Loft
- Level: Upper
Other
- Description: Half Bath
- Level: Main
Workshop
- Level: Main
Heating
- Central, Electric
Cooling
- Central Air, Electric
Appliances
- Included: Dryer, Dishwasher, Electric Oven, Refrigerator, Washer
- Laundry: Washer Hookup, Dryer Hookup, Main Level
Features
- Ceiling Fan(s), Coffered Ceiling(s)
- Flooring: Carpet, Hardwood
- Basement: Crawl Space
- Number of fireplaces: 2
- Fireplace features: Gas Log, Living Room, Outside, Propane, Wood Burning
Property
Parking
- Total spaces: 1
- Parking features: Attached Carport, Paved
- Carport spaces: 1
Features
- Levels: Two
- Stories: 2
- Patio & porch: Rear Porch, Covered, Deck, Front Porch
- Exterior features: Propane Tank - Leased
- Pool features: Association, Community
- Has view: Yes
- View description: Mountain(s), Seasonal View, Trees/Woods
- Waterfront features: Deeded Access
Lot
- Size: 8,712 Square Feet
- Features: Front Yard
- Topography: Sloping
Details
- Parcel number: 7592751190
- Zoning description: Residential
- Other equipment: Satellite Dish
Construction
Type & style
- Home type: SingleFamily
- Architectural style: Traditional
- Property subtype: Single Family Residence
Materials
- HardiPlank Type
- Roof: Shingle
Condition
- Year built: 2007
Utilities & green energy
- Electric: Generator
- Sewer: Public Sewer
- Water: Public
- Utilities for property: Electricity Connected, Fiber Optic Available, Propane, Sewer Connected, Underground Utilities, Water Connected
Community & HOA
Community
- Features: Clubhouse, Fitness Center, Golf, Lake, Playground, Park, Pickleball, Pool, Putting Green, Tennis Court(s), Trails/Paths, Water Access
- Subdivision: Holly Forest
HOA
- Has HOA: Yes
- Amenities included: Beach Rights, Basketball Court, Boat Dock, Game Court Exterior, Clubhouse, Dog Park, Fitness Center, Golf Course, Indoor Pool, Barbecue, Picnic Area, Playground, Pickleball, Park, Pool, Recreation Facilities, Ski Accessible, Spa/Hot Tub, Security, Tennis Court(s), Trail(s)
- HOA fee: $1,125 annually
- HOA name: Sapphire Valley Master Association
- Second HOA fee: $1,008 annually
- Second HOA name: Holly Forest Homeowner's Association
Location
- Region: Cashiers
Financial & listing details
- Tax assessed value: $828,092
- Annual tax amount: $2,113
- Date on market: 6/27/2025
- Cumulative days on market: 54 days
- Listing agreement: Exclusive Right To Sell
- Road surface type: Paved
Price history
| Date | Event | Price |
|---|---|---|
| 9/19/2025 | Sold | $875,000-2.7% |
Source: HCMLS #1001316 Report a problem | ||
| 8/21/2025 | Pending sale | $899,000 |
Source: HCMLS #1001316 Report a problem | ||
| 7/28/2025 | Contingent | $899,000 |
Source: HCMLS #1001316 Report a problem | ||
| 6/27/2025 | Listed for sale | $899,000+29.4% |
Source: HCMLS #1001316 Report a problem | ||
| 10/6/2021 | Sold | $695,000 |
Source: HCMLS #97467 Report a problem | ||
| 9/16/2021 | Pending sale | $695,000 |
Source: HCMLS #97467 Report a problem | ||
| 9/14/2021 | Listed for sale | $695,000+6.9% |
Source: HCMLS #97467 Report a problem | ||
| 6/30/2021 | Sold | $650,000+9.2% |
Source: HCMLS #96680 Report a problem | ||
| 6/8/2021 | Pending sale | $595,000 |
Source: HCMLS #96680 Report a problem | ||
| 6/7/2021 | Listed for sale | $595,000+98.4% |
Source: HCMLS #96680 Report a problem | ||
| 12/15/2016 | Sold | $299,900+899.7% |
Source:  Canopy MLS as distributed by MLS GRID #3214662 Report a problem Canopy MLS as distributed by MLS GRID #3214662 Report a problem | ||
| 3/31/2006 | Sold | $30,000 |
Source: Public Record Report a problem | ||
Public tax history
| Year | Property taxes | Tax assessment |
|---|---|---|
| 2025 | $2,892 +36.9% | $828,092 +70.6% |
| 2024 | $2,112 | $485,440 |
| 2023 | $2,112 | $485,440 |
| 2022 | $2,112 +31.9% | $485,440 +25.7% |
| 2021 | $1,601 -1% | $386,310 +1.6% |
| 2020 | $1,618 | $380,250 |
| 2019 | $1,618 +3.1% | $380,250 +3.3% |
| 2018 | $1,569 | $368,210 |
| 2017 | $1,569 +2.4% | $368,210 |
| 2015 | $1,532 -6.2% | $368,210 -29.2% |
| 2011 | $1,633 | $519,780 |
Find assessor info on the county website
Neighborhood: 28774
Nearby homes
- $878,0003 bd3 ba2.3k sqft161 Kestrel, Sapphire, NC 28774Off Market
- $11,00010,454 Square Feet122 Kestrel Ct, Sapphire, NC 28774Off Market
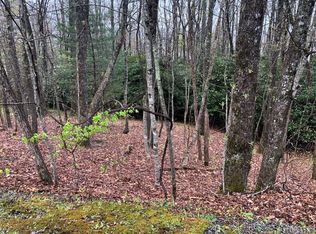
- $12,0008,712 Square Feet124 Kestrel Ct, Sapphire, NC 28774Sold
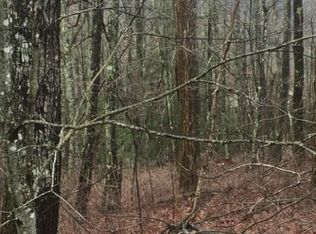
- $11,000-- bd-- ba-- sqft129 Birdnest Rd, Cashiers, NC 28774Off Market
- $11,000-- bd-- ba-- sqft128 Birdnest Rd, Cashiers, NC 28774Off Market
- $11,0009,147 Square Feet130 Birdnest Rd, Cashiers, NC 28774Off Market
- $11,000-- bd-- ba-- sqft121 Kestrel Ct, Cashiers, NC 28774Off Market
- $614,8003 bd2 ba1.4k sqft4 Birdnest Rd, Sapphire, NC 28774Off Market
Nearby schools
GreatSchools rating
- 5/10Blue Ridge SchoolGrades: PK-6Distance: 5.5 mi
- 4/10Blue Ridge Virtual Early CollegeGrades: 7-12Distance: 5.5 mi
- 9/10Jackson County Early CollegeGrades: 9-12Distance: 18.5 mi


Get pre-qualified for a loan
At Zillow Home Loans, we can pre-qualify you in as little as 5 minutes with no impact to your credit score.An equal housing lender. NMLS #10287.
Sell for more on Zillow
Get a Zillow Showcase℠ listing at no additional cost and you could sell for .
$894,900
2% more
+$17,898
With Zillow Showcase(estimated)
$912,798
- North Carolina
- Jackson County
- Sapphire
- 28774
- 161 Kestrel Court
Nearby cities
Nearby zip codes
Other Sapphire Topics
