Skip main navigation
Closed
  • $325,000

    161 Kingsbridge Dr, Goose Creek, SC 29445

    3beds
    1,494sqft
    Single Family Residence
    Built in 1995
    0.39 Acres Lot
    $326,900 Zestimate®
    $218/sqft
    $2,169 Estimated rent

    Home value

    $326,900

    $304,000 - $350,000

    $2,169/mo

    Zestimate® history
    Loading
    Loading...

    Owner options

    List your home for rent

    $2,169/mo

    Rent Zestimate®

    Find your next renter with Zillow Rental Manager. Plus, with online applications, you can quickly screen prospective tenants – for free.

    Learn more

    $2,169/mo

    Rent Zestimate®

    Refinance and save

    $1,873/mo

    Est. payment

    Refinancing to a lower rate could help reduce your monthly payments and save thousands over the life of the loan.

    See today's rates

    $1,873/mo

    Est. payment

    Explore your selling options

    Work with a Zillow partner agent

    Leverage their expertise and Zillow's premium Showcase listings to get your home seen by more buyers.

    Get started

    List with your own agent

    Get your home in front of millions of buyers by listing it on Zillow.

    Learn how to do it

    Sell it yourself

    Take full control of how buyers see your home on Zillow by listing For Sale by Owner (FSBO).

    List your home

    What's special

    Welcoming kitchenBrand new carpetLarge lotNew flooringStylish neutral paintCharming screened porchCurb appeal
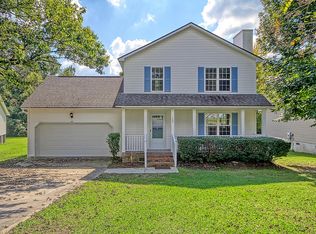
    161 Kingsbridge Drive is the prettiest home in the neighborhood, sitting on a large lot, backing up to quiet woods. This one owner home has been nicely updated and is turnkey ready for new ownership. It's all been done for you! HVAC replaced in 2024, new windows and siding installed in 2017, roof replaced in 2016. The curb appeal is the first thing that will catch your eye, and then from the welcoming front porch you'll enter and enjoy a large living room with fireplace and plenty of natural light through large windows.New flooring throughout the first floor and stylish neutral paint mean you have a gorgeous blank slate to make this home your own. A sunny dining area right off of the living room opens up into a welcoming kitchen with plenty of counter space, crisp white cabinetry, and plenty of sun. Step through glass French doors onto your charming screened porch overlooking an expansive, private backyard backing up to undevelopable woodlands. It's easy to imagine sipping coffee out here in the mornings while listening to the birds, or enjoying a cold drink while watching the grill out back on the weekends. With plenty of room to run, children and furry friends will be very happy back here. Upstairs, you'll find brand new carpet throughout, and a large primary suite with multiple closets and large en suite bathroom, which has a glass shower and a separate tub. Two other large guest bedrooms share a well appointed guest bathroom with bathtub/shower combo on the second floor. The two car garage has plenty of storage space along with attic access for additional storage! This home truly has it all waiting for you. Less than 5 minutes from grocery stores, restaurants, Wal-Mart, and Lowes. Seven miles to North Charleston's Wannamaker Park, less than 4 miles from Roper Hospital, and a 3 minute drive (or a 4 minute bike ride!) to the Elementary School.

    Zillow last checked:

    Listing updated:

    Listed by:

    Lighthouse Real Estate, LLC

    Bought with:

    Keller Williams Realty Charleston

    Source: CTMLS,MLS#: 25007228MLS Logo

    Facts & features

    Interior

    Bedrooms & bathrooms
    • Bedrooms: 3
    • Bathrooms: 3
    • Full bathrooms: 2
    • 1/2 bathrooms: 1
    Rooms
    • Room types: Family Room, Eat-In-Kitchen, Family
    Heating
    • Central, Electric, Heat Pump
    Cooling
    • Central Air
    Appliances
    • Laundry: Electric Dryer Hookup, Washer Hookup
    Features
    • Ceiling - Blown, Ceiling - Smooth, Garden Tub/Shower, Walk-In Closet(s), Ceiling Fan(s), Eat-in Kitchen
    • Flooring: Carpet, Luxury Vinyl
    • Doors: Some Thermal Door(s), Storm Door(s)
    • Windows: Some Thermal Wnd/Doors, Window Treatments
    • Number of fireplaces: 1
    • Fireplace features: Living Room, One
    Interior area
    • Total structure area: 1,494
    • Total interior livable area: 1,494 sqft

    Property

    Parking
    • Total spaces: 2
    • Parking features: Garage, Attached, Off Street, Garage Door Opener
    • Attached garage spaces: 2
    Features
    • Levels: Two
    • Stories: 2
    • Patio & porch: Front Porch, Screened
    • Exterior features: Rain Gutters
    • Fencing: Wood
    Lot
    • Size: 0.39 Acres
    • Features: 0 - .5 Acre, Interior Lot
    Details
    • Parcel number: 2340107007

    Construction

    Type & style
    • Home type: SingleFamily
    • Architectural style: Traditional
    • Property subtype: Single Family Residence
    Materials
    • Vinyl Siding
    • Foundation: Crawl Space
    • Roof: Architectural
    Condition
    • New construction: No
    • Year built: 1995

    Utilities & green energy

    • Sewer: Public Sewer
    • Water: Public
    • Utilities for property: Berkeley Elect Co-Op, City of Goose Creek

    Community & HOA

    Community
    • Features: Walk/Jog Trails
    • Subdivision: Devon Forest
    Location
    • Region: Goose Creek

    Financial & listing details

    • Price per square foot: $218/sqft
    • Tax assessed value: $314,000
    • Annual tax amount: $1,061
    • Date on market: 3/19/2025
    • Listing terms: Any,Conventional,FHA,VA Loan

    Price history

    DateEventPrice
    4/23/2025Sold$325,000-0.9%$218/sqft
    Source: CTMLS #25007228 Report a problem
    3/21/2025Contingent$328,000$220/sqft
    Source: CTMLS #25007228 Report a problem
    3/19/2025Listed for sale$328,000$220/sqft
    Source: CTMLS #25007228 Report a problem

    Public tax history

    YearProperty taxesTax assessment
    2024$1,061 +9.9%$7,820 +12.8%
    2023$965 -8.2%$6,930 +2.1%
    2022$1,051 -45.5%$6,790
    2021$1,930 +78.1%$6,790
    2020$1,084 +13.2%$6,790 +14.9%
    2018$957 $5,910 +0%
    2017$957 +3.4%$5,908 0%
    2016$925 $5,910
    2015$925 $5,910
    2014$925 $5,910 +5.7%
    2012-- $5,590 -7.9%
    2010-- $6,070 +19.5%
    2007$598 -37.6%$5,080
    2006$957 -2.9%$5,080
    2005$986 +54.3%$5,080 +28.6%
    2004$639 +3.2%$3,950
    2003$619 +6.2%$3,950
    2002$583 $3,950
    2001-- $3,950
    Find assessor info on the county website

    Neighborhood: 29445

    Nearby schools

    GreatSchools rating
    Schools provided by the listing agent
    • Elementary: Devon Forest
    • Middle: Westview
    • High: Stratford

    Source: CTMLS. This data may not be complete. We recommend contacting the local school district to confirm school assignments for this home.

    Get a cash offer in 3 minutes
    Find out how much your home could sell for in as little as 3 minutes with a no-obligation cash offer.
    Estimated market value
    $326,900
    Get a cash offer in 3 minutes
    Find out how much your home could sell for in as little as 3 minutes with a no-obligation cash offer.
    Estimated market value
    $326,900