Spacious All-Brick Home with Oversized Garage & Pool on Nearly an Acre!
Welcome to this beautifully maintained 3 bedroom, 2 bath all-brick home offering 2,631 sq. ft. of living space. Nestled on 0.88 acres, this property combines comfort, convenience, and unique amenities just minutes from I-65 and Bernheim Forest.
Step inside to find fresh flooring throughout (2023) and an inviting floor plan perfect for both everyday living and entertaining. The home boasts a 2-year-old roof for peace of mind, along with a well-maintained HVAC system (furnace & AC approx. 9 years old).
One of the standout features is the incredible 2,000+ sq. ft. detached garage — large enough for up to 8 cars — complete with its own private office, making it ideal for car enthusiasts, a workshop, or a home-based business. Outdoors, enjoy summer fun with the above-ground pool and a spacious wraparound deck, perfect for gatherings and relaxation.
With its prime location, generous square footage, and rare garage setup, this property is a must-see!
Sold for $440,000
$440,000
161 Kristal Springs St, Shepherdsville, KY 40165
3beds
2,631sqft
Single Family Residence
Built in 1999
0.88 Acres Lot
$432,800 Zestimate®
$167/sqft
$2,698 Estimated rent
Home value
$432,800
$407,000 - $459,000
$2,698/mo
Zestimate® history
Owner options
List your home for rent
$2,698/mo
Rent Zestimate®
Find your next renter with Zillow Rental Manager. Plus, with online applications, you can quickly screen prospective tenants – for free.
$2,698/mo
Rent Zestimate®
Refinance and save
$2,714/mo
Est. payment
Refinancing to a lower rate could help reduce your monthly payments and save thousands over the life of the loan.
$2,714/mo
Est. payment
Explore your selling options
Work with a Zillow partner agent
Leverage their expertise and Zillow's premium Showcase listings to get your home seen by more buyers.
Get startedList with your own agent
Get your home in front of millions of buyers by listing it on Zillow.
Learn how to do itSell it yourself
Take full control of how buyers see your home on Zillow by listing For Sale by Owner (FSBO).
List your homeWhat's special
Zillow last checked:
Listing updated:
Listed by:
Tom A Chamberlain 502-905-5065,
TC Realty
Bought with:
Jarrod Ball, 298576
85W Real Estate
Source: Metro Search Inc. LLC DBA Apex MLS,MLS#: 1698111
Facts & features
Interior
Bedrooms & bathrooms
- Bedrooms: 3
- Bathrooms: 2
- Full bathrooms: 2
Primary bedroom
- Level: First
Bedroom
- Level: First
Bedroom
- Level: First
Dining area
- Level: First
Family room
- Level: First
Kitchen
- Level: First
Laundry
- Level: First
Living room
- Level: First
Heating
- Forced Air, Natural Gas
Cooling
- Central Air
Features
- Basement: None
- Number of fireplaces: 1
Interior area
- Total structure area: 2,631
- Total interior livable area: 2,631 sqft
- Finished area above ground: 2,631
- Finished area below ground: 0
Property
Parking
- Total spaces: 8
- Parking features: On Street, Detached, Driveway
- Garage spaces: 8
- Has uncovered spaces: Yes
Features
- Stories: 1
- Patio & porch: Wrap Around, Deck, Porch
- Has private pool: Yes
- Pool features: Above Ground
- Has spa: Yes
- Spa features: Heated
- Fencing: Full
Lot
- Size: 0.88 Acres
- Dimensions: 150 x 171
- Features: Corner Lot, Cul-De-Sac, Cleared, Dead End, Level
Details
- Additional structures: Garage(s)
- Parcel number: 047SE002017
Construction
Type & style
- Home type: SingleFamily
- Architectural style: Ranch
- Property subtype: Single Family Residence
Materials
- Wood Frame, Brick
- Roof: Shingle
Condition
- Year built: 1999
Utilities & green energy
- Sewer: Septic Tank
- Water: Public
- Utilities for property: Electricity Connected, Natural Gas Connected
Community & HOA
Community
- Subdivision: None
HOA
- Has HOA: No
Location
- Region: Shepherdsville
Financial & listing details
- Price per square foot: $167/sqft
- Date on market: 9/14/2025
- Electric utility on property: Yes
Price history
| Date | Event | Price |
|---|---|---|
| 10/21/2025 | Sold | $440,000$167/sqft |
Source:  Metro Search Inc. LLC DBA Apex MLS #1698111 Report a problem Metro Search Inc. LLC DBA Apex MLS #1698111 Report a problem | ||
| 9/18/2025 | Pending sale | $440,000$167/sqft |
Source: Metro Search Inc. LLC DBA Apex MLS #1698111 Report a problem | ||
| 9/14/2025 | Listed for sale | $440,000+46.7%$167/sqft |
Source: Metro Search Inc. LLC DBA Apex MLS #1698111 Report a problem | ||
| 8/21/2019 | Sold | $299,900$114/sqft |
Source: Metro Search Inc. LLC DBA Apex MLS #1535287 Report a problem | ||
Public tax history
Tax history is unavailable.
Neighborhood: 40165
Nearby homes
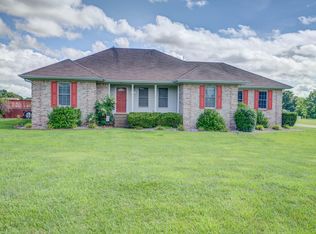
- $440,0003 bd2 ba2.6k sqft161 Krystal Springs Dr, Shepherdsville, KY 40165Off Market
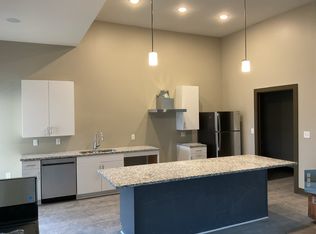
- $--2 bd3 ba1.1k sqft1701 Saltwell Springs Cir #BA5E8AFBE, Shepherdsville, KY 40165Off Market
- $--3 bd3 ba1.4k sqft1701 Saltwell Springs Cir #4480FC520, Shepherdsville, KY 40165Off Market
- $--1 bd1 ba732 sqft1701 Saltwell Springs Cir #C9B337C3A, Shepherdsville, KY 40165Off Market
- $--1 bd1 ba824 sqft1701 Saltwell Springs Cir #3BAD27E09, Shepherdsville, KY 40165Off Market
- $1,2851 bd1 ba824 sqft1701 Saltwell Springs Cir #100-115, Shepherdsville, KY 40165For Rent
- $1,2851 bd1 ba824 sqft1701 Saltwell Springs Cir #101-311, Shepherdsville, KY 40165For Rent
- $1,2651 bd1 ba824 sqft1701 Saltwell Springs Cir #1700-217, Shepherdsville, KY 40165For Rent
Nearby schools
GreatSchools rating
- 6/10Cedar Grove Elementary SchoolGrades: PK-5Distance: 3 mi
- 6/10Bernheim Middle SchoolGrades: 6-8Distance: 1.5 mi
- 4/10Bullitt Central High SchoolGrades: 9-12Distance: 4.3 mi


Get pre-qualified for a loan
At Zillow Home Loans, we can pre-qualify you in as little as 5 minutes with no impact to your credit score.An equal housing lender. NMLS #10287.
Sell for more on Zillow
Get a Zillow Showcase℠ listing at no additional cost and you could sell for .
$432,800
2% more
+$8,656
With Zillow Showcase(estimated)
$441,456
- Kentucky
- Bullitt County
- Shepherdsville
- 40165
- 161 Kristal Springs St
Nearby cities
Nearby zip codes
Other Shepherdsville Topics
