Skip main navigation
Off market
  • $869,500

    161 Lake Shore Dr #0, Newnan, GA 30265

    6beds
    6,002sqft
    SingleFamily
    Built in 2007
    0.59 Acres Lot
    $869,500 Zestimate®
    $145/sqft
    $4,242 Estimated rent

    Home value

    $869,500

    $800,000 - $939,000

    $4,242/mo

    Zestimate® history
    Loading
    Loading...

    Owner options

    List your home for rent

    $4,242/mo

    Rent Zestimate®

    Find your next renter with Zillow Rental Manager. Plus, with online applications, you can quickly screen prospective tenants – for free.

    Learn more

    $4,242/mo

    Rent Zestimate®

    Refinance and save

    $5,313/mo

    Est. payment

    Refinancing to a lower rate could help reduce your monthly payments and save thousands over the life of the loan.

    See today's rates

    $5,313/mo

    Est. payment

    Explore your selling options

    Work with a Zillow partner agent

    Leverage their expertise and Zillow's premium Showcase listings to get your home seen by more buyers.

    Get started

    List with your own agent

    Get your home in front of millions of buyers by listing it on Zillow.

    Learn how to do it

    Sell it yourself

    Take full control of how buyers see your home on Zillow by listing For Sale by Owner (FSBO).

    List your home

    What's special

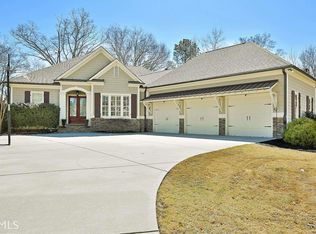
    IMPRESSIVE 6,000 square foot ESTATE LIKE HOME BEAUTIFULLY SITUATED ON LG LOT W/ GOLF & MAGNIFESCENT LAKE VIEWS! This three-level, 5/6-bedroom 6 bath home is lake front with windows across entire back wall, hardwood floors in all public rooms, upgraded trim, moldings, and baseboards. Four newly installed solar tubes increase natural light (with no increase in heat), in the living room, kitchen and the stairwell. The main level includes a vaulted ceiling living room, primary bedroom, a guest suite, powder room, laundry room, kitchen, coffered ceiling in dining room, a keeping room and breakfast area overlooking the lake. In the primary bedroom is a completely renovated bath suite with no-step walk-in shower and all teak vanity and trim, under vanity lighting, walk-in closet, and doors to the outdoor patio. The living room fireplace wall is remodeled to include four lighted wooden shelves, and custom cabinetry on either side of a new porcelain-faced gas fireplace. The kitchen is totally renovated kitchen with top-of-the-line Jenn Air appliances. A 12-foot custom counter-level island seating four includes a lower inset counter for ease of unpacking groceries or for children who like to cook. Additional features include soft close and pull-out drawers, a custom spice drawer, pot filler over natural gas stove, generous pantry and a lighted three glass shelf inset for display purposes. Upper level contains a teen gathering space or open office, two ensuite bedrooms, and a bunk room or huge open area for family fun. The lower level features a double doored entry to a wide-open area, a media room, workshop with exterior doors, a large bedroom with full bathroom, walk-in closet, and steam shower. Loads of storage. A covered front porch has new powder coated custom railing, banisters, and an impressive garden with fountain. There’s a programmable sprinkler system, a renovated back deck has powder coated aluminum railing, an eating area with natural gas grill and a 16-foot electric awning. Completing the deck is a covered sitting space with a wood burning fireplace. Ambient night lighting completes the front and back. The SummerGrove community offers a 100-acre lake, three pools, tennis, pickle ball, golf, club house with restaurant, parks, trails, and playgrounds. Piedmont Hospital is eight minutes away, Ashley Park, downtown Newnan, and I-85 are 10 minutes away and Atlanta airport is a 30-minute drive.

    This property is off market, which means it's not currently listed for sale or rent on Zillow. This may be different from what's available on other websites or public sources.
    Facts & features

    Interior

    Bedrooms & bathrooms
    • Bedrooms: 6
    • Bathrooms: 6
    • Full bathrooms: 5
    • 1/2 bathrooms: 1
    • Main level bathrooms: 3
    • Main level bedrooms: 2
    Heating
    • Baseboard, Forced air, Heat pump, Electric, Gas
    Cooling
    • Central
    Appliances
    • Included: Dishwasher, Dryer, Garbage disposal, Microwave, Range / Oven, Refrigerator, Washer
    • Laundry: In Hall
    Features
    • Double Vanity, High Ceilings, Gas Logs, Separate Shower, Garden Tub, Bookcases, Entrance Foyer, Tile Bath, Whirlpool Bath, Tray Ceiling(s), Rear Stairs, Pulldown Attic Stairs
    • Flooring: Tile, Carpet, Hardwood
    • Basement: Finished
    • Attic: Pull Down Stairs
    • Has fireplace: Yes
    Interior area
    • Structure area source: Public Record
    • Total interior livable area: 6,002 sqft
    • Finished area below ground: 1700

    Property

    Parking
    • Total spaces: 6
    • Parking features: Garage - Attached
    • Details: Kitchen Level Entry, 3 Car Or More, Storage, Auto Garage Door
    Features
    • Exterior features: Stone, Stucco, Cement / Concrete
    • Spa features: Bath
    • Has view: Yes
    • View description: Water
    • Has water view: Yes
    • Water view: Water
    Lot
    • Size: 0.59 Acres
    • Features: Level, Wooded, On Golf Course, Open Lot
    Details
    • Additional structures: Workshop, Garage(s)
    • Special conditions: Agent Owned

    Construction

    Type & style
    • Home type: SingleFamily
    Materials
    • Roof: Composition
    Condition
    • Year built: 2007

    Utilities & green energy

    • Sewer: Sewer Connected, Sewer In Street
    • Water: Public Water
    Green energy
    • Energy efficient items: Programmable Thermostat, Double Pane/Thermo, Insulation-ceiling, Insulation-floor

    Community & HOA

    Community
    • Security: Alarm - Burglar, Alarm - Smoke/Fire
    HOA
    • Has HOA: Yes
    • Amenities included: Clubhouse, Golf Course, Pool, Tennis Court(s), Playground, Lake, Neighborhood Association, Sidewalks, Street Lights, Underground Utilities, Park, Tennis Team
    • Services included: Tennis, Swimming, Management Fee, Reserve Fund
    • HOA fee: $66 monthly
    Location
    • Region: Newnan

    Financial & listing details

    • Price per square foot: $145/sqft

    Price history

    DateEventPrice
    7/12/2019Sold$660,000-0.6%$110/sqft
    Source: Agent Provided Report a problem
    3/1/2019Listing removed$664,222$111/sqft
    Source: BHGRE Metro Brokers #8492466 Report a problem
    2/25/2019Listed for sale$664,222$111/sqft
    Source: BHGRE Metro Brokers #8492466 Report a problem

    Public tax history

    Tax history is unavailable.

    Neighborhood: 30265

    Nearby schools

    GreatSchools rating
    Schools provided by the listing agent
    • Elementary: Welch
    • Middle: Lee
    • High: East Coweta

    Source: The MLS. This data may not be complete. We recommend contacting the local school district to confirm school assignments for this home.

    Get a cash offer in 3 minutes
    Find out how much your home could sell for in as little as 3 minutes with a no-obligation cash offer.
    Estimated market value
    $869,500
    Get a cash offer in 3 minutes
    Find out how much your home could sell for in as little as 3 minutes with a no-obligation cash offer.
    Estimated market value
    $869,500