Skip main navigation
For sale
  • $1,545,000

    161 Lakewood Dr, Santa Rosa Beach, FL 32459

    4beds
    2,062sqft
    : 
    Loading
    Get pre-qualified
    Single Family Residence
    Built in 2022
    2,745 Square Feet Lot
    $-- Zestimate®
    $749/sqft
    $-- HOA

    What's special

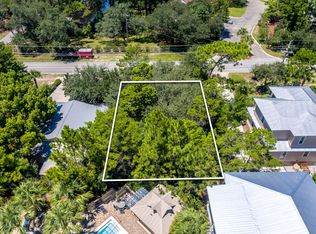
    Offered partially furnished. With a mix of private comfort inside and immediate access to a variety of natural wonders outside, 161 Lakewood Drive is ideal as either a primary home or vacation/rental home. Located in Seagrove Beach's Eastern Lake community south of 30A, this beautiful custom home is uniquely situated to provide access to all the outdoor activities that South Walton has to offer! For kayakers a hidden-gem public park with boat-launch into Eastern Lake, one of the Emerald Coast's famous Dune Lakes, is directly across the street. You can be in the water in minutes and enjoy paddling the lake with access to the public Gulf beach at the lake's kid-friendly inlet. If you prefer walking or riding to the beach, the nearest public beach is less than a half-mile down the street. Whether walking or boating, there is easy public access to the pristine natural beauty of Deer Lake State Park, just to the East. And for hikers, Greenway Station is a quick walk to the West, allowing access to Point Washington State Forest and its extensive trail system. And with rear-facing screened porches on both levels and a stand of old-growth trees in the front yard, the home provides nature and seclusion--even in the midst of a vibrant neighborhood with conveniently-located community pool and nearby to dining and shops, including the Old Florida Fish House and Cafe Thirty-A. The home features 4 bedrooms including a spacious 2nd-floor master bedroom with gorgeous private bathroom and its own screened porch. A secondary master bedroom with private bath is located on the first floor. Two additional guest bedrooms with a shared hall-bath are found upstairs. The open kitchen features ample storage and counter space, meaning that there is always room for cooking a fine meal. A rear screened-porch can be accessed from the living space downstairs, and opens up to a patio perfect for stoking a fire pit. There is parking space for 4 full-size vehicles, including a 1-car garage and partial carport attached to the front porch. The expanded driveway allows for at least 2 vehicles to park without needing to shuffle for entry, and when entertaining the nearby Eastern Lake park provides opportunity for overflow parking across the street.
    471 days
    |
    136
    |
    12
    |

    Zillow last checked:

    Listing updated:

    Listed by:

    Camilo D Perez 833-700-2782,

    Home Sold Realty LLC

    Source: ECAOR,MLS#: 972941MLS Logo

    Loading...

      Facts & features

      Interior

      Bedrooms & bathrooms
      • Bedrooms: 4
      • Bathrooms: 4
      • Full bathrooms: 3
      • 1/2 bathrooms: 1
      Primary bedroom
      • Level: Second
      • Area: 234.24 Square Feet
      • Dimensions: 18.9 x 12.4
      Dining area
      • Level: First
      • Area: 167.14 Square Feet
      • Dimensions: 12.2 x 13.7
      Kitchen
      • Level: First
      • Area: 134.2 Square Feet
      • Dimensions: 12.2 x 11
      Living room
      • Level: First
      • Area: 224.01 Square Feet
      • Dimensions: 17.1 x 13.1
      Other
      • Level: First
      • Dimensions: 0 x 0
      Other
      • Level: Second
      • Dimensions: 0 x 0
      Heating
      • Central, Natural Gas
      Cooling
      • Central Air, Ceiling Fan(s)
      Appliances
      • Included: Dishwasher, Disposal, Dryer, Microwave, Range Hood, Washer, Gas Water Heater, Tankless Water Heater
      Features
      • Owner's Closet
      • Flooring: Hardwood, Tile
      • Windows: Double Pane Windows
      • Common walls with other units/homes: No Common Walls
      Interior area
      • Total structure area: 2,062
      • Total interior livable area: 2,062 sqft

      Property

      Parking
      • Total spaces: 2
      • Parking features: Garage Door Opener, Carport, Garage
      • Garage spaces: 1
      • Carport spaces: 1
      • Covered spaces: 2
      Features
      • Stories: 2
      • Patio & porch: Patio, Porch, Screened
      • Exterior features: Balcony
      Lot
      • Size: 2,745 Square Feet
      • Dimensions: 61 x 45
      Details
      • Parcel number: 193S181614000B0180
      • Zoning description: Resid Single Family

      Construction

      Type & style
      • Home type: SingleFamily
      • Architectural style: Florida Cottage
      • Property subtype: Single Family Residence
      Materials
      • Siding CmntFbrHrdBrd
      • Foundation: Pillar/Post/Pier
      • Roof: Metal
      Condition
      • Construction Complete
      • New construction: No
      • Year built: 2022

      Utilities & green energy

      • Water: Public

      Community & HOA

      Community
      • Security: Smoke Detector(s)
      • Subdivision: Cottages of Eastern Lake
      Location
      • Region: Santa Rosa Beach

      Financial & listing details

      • Price per square foot: $749/sqft
      • Tax assessed value: $1,324,661
      • Annual tax amount: $11,621
      • Date on market: 4/3/2025

        Estimated market value

        Not available

        Estimated sales range

        Not available

        Not available

        Price history

        DateEventPrice
        2/27/2026Price change$1,545,000-2.8%$749/sqft
        Source: ECAOR #972941 Report a problem
        5/19/2025Price change$1,590,000-0.3%$771/sqft
        Source: ECAOR #972941 Report a problem
        4/3/2025Listed for sale$1,595,000+929%$774/sqft
        Source: ECAOR #972941 Report a problem
        7/16/2020Sold$155,000-32.3%$75/sqft
        Source: Public Record Report a problem
        6/28/2006Sold$229,000+30.9%$111/sqft
        Source: Public Record Report a problem
        2/6/2004Sold$175,000$85/sqft
        Source: Public Record Report a problem

        Public tax history

        YearProperty taxesTax assessment
        2025$11,621 -2.9%$1,324,661 -1.8%
        2024$11,968 +3.6%$1,348,498 +3%
        2023$11,548 +505.5%$1,309,221 +757.7%
        2022$1,907 +42%$152,646 +10%
        2021$1,343 +29.4%$138,769 +50.5%
        2020$1,038 +6.6%$92,175 +10%
        2019$974 $83,795 -23%
        2018$974 +5.4%$108,789 +2.9%
        2017$925 +6%$105,716 +4%
        2016$872 +5%$101,650 +7%
        2015$831 +6%$95,000 +50.2%
        2014$784 $63,250
        2013-- $63,250 +47.1%
        2012-- $43,000 -24.2%
        2011-- $56,700 -10%
        2010-- $63,000 -33.7%
        2009-- $95,000 -29.6%
        2008-- $135,000 -26.2%
        2007-- $183,000 -32.8%
        2005-- $272,250 +882.1%
        2004-- $27,720
        Find assessor info on the county website

        Monthly payment

        Est. payment

        Payment breakdown

        Explore the cost of this home by adjusting the details. Changes won't be saved.
        All calculations are estimates and provided by Zillow, Inc. for informational purposes only. Actual amounts may vary.
        HOA fees may include property taxes on listings classified as Co-Ops. Contact the listing agent and/or owner for fee details.
        Mortgage interest rates are dependent on a number of factors, including credit score, down payment, and repayment length. Interest rate data provided by Zillow Group Marketplace, Inc. as of 1/1/1970 from various mortgage lenders with which we have lead or other similar arrangements; the Estimated Payment is an average of those rates.
        See how much you could borrow to make a competitive offer.

        Climate risks

        Neighborhood: 32459

        Getting around

        27 / 100
        Car-Dependent
        48 / 100
        Somewhat Bikeable

        Nearby schools

        GreatSchools rating
        Schools provided by the listing agent
        • Elementary: Bay
        • Middle: Emerald Coast
        • High: South Walton

        Source: ECAOR. This data may not be complete. We recommend contacting the local school district to confirm school assignments for this home.

        A local agent can set up tours, give advice and negotiate with sellers.

        A local lender can help you make sure your offer is ready when you are.

        Browse local experts

        Similar homes