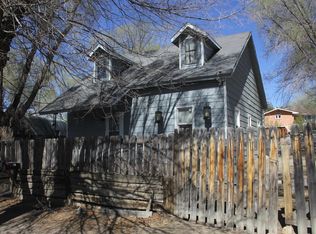
Kitset log cabinViews of the mountainsNice gravel drivePaved road from highwayStanding log stove
1,260 sq ft 1 bedroom 1 bathroom kitset log cabin built 1987. Tidy clean well maintained lot backing up to a private acreage ranch with views of the Mountains and wildlife that frequent the area. Nice gravel drive to 840 sq ft metal garage, built 2003 with 2 automatic door openers on concrete slab. Cedar closet and workspace inside garage. House has a 30 ft X 6 ft covered porch facing the road (east) and then a 6 ft X 6 ft covered entry on the west end of the home. Home opens into a long enclosed porch room facing west, then into the large living area which runs close to 35 feet by 15 ft that includes a standing log stove. The southside of the house encompasses the kitchen/laundry room, bathroom and bedroom. There is drop down ladder access to a storage area in the roof space that runs the length of the home. The foundation is a continuous concrete stem wall with access from the outside of the home. Entire property is fenced with a white painted pipe fence which would be easy to attach netting to for pets. Also another two smaller buildings on property. One for storage and the other is as a she/shed, man/cave. Water is provided by the village of Cimarron, Electricity by Springer Electric. Currently property uses propane but natural gas hook up is available from street. Home is on a conventional septic system. Home is within the Lambert Hills Subdivision. There is no active home owner association formed within the Lamberts Hills Subdivision. Paved road from highway.
7 days
|
292
|
18
|
Likely to sell faster than
Zillow last checked:
Listing updated:
Listed by:
Timothy O'Neill575-376-2341,
O Neill Land LLC575-376-2341
Source: Enchanted Circle,MLS#: 115356
Facts & features
Interior
Bedrooms & bathrooms
Bedrooms: 1
Bathrooms: 1
Full bathrooms: 1
Heating
Wall Furnace
Appliances
Included: Gas Oven, Gas Range, Gas Water Heater, Refrigerator
Features
Flooring: Wood
Windows: Insulated Windows
Number of fireplaces: 1
Fireplace features: One, Free Standing, Living Room
Interior area
Total structure area: 1,260
Total interior livable area: 1,260 sqft
Property
Parking
Total spaces: 2
Parking features: Detached, Garage
Garage spaces: 2
Has uncovered spaces: Yes
Features
Levels: One
Stories: 1
Patio & porch: Covered, Porch
Exterior features: Gravel Driveway
Fencing: Pipe
Has view: Yes
Waterfront features: None
Lot
Size: 1 Acres
Features: Trees, Views
Details
Additional structures: Outbuilding
Parcel number: r000645
Zoning description: Single Family
Other equipment: Satellite Dish
Construction
Type & style
Home type: SingleFamily
Architectural style: Cabin
Property subtype: Single Family Residence
Materials
Log
Foundation: See Remarks
Roof: Metal,Pitched
Condition
Year built: 1987
Utilities & green energy
Sewer: Septic Tank
Water: Public
Utilities for property: Electricity Connected, Propane, Phone Available
By pressing Contact Agent, you agree that the real estate professional identified above may call/text you about your search, which may involve use of automated means and pre-recorded/artificial voices. You don't need to consent as a condition of buying any property, goods, or services. Message/data rates may apply. You also agree to our Terms of Use. Zillow does not endorse any real estate professionals. We may share information about your recent and future site activity with your agent to help them understand what you're looking for in a home.
Explore the cost of this home by adjusting the details. Changes won't be saved.
Principal & interest
$1,547
Mortgage insurance
$0
Property taxes
$170
Home insurance
$105
HOA fees
$0
Utilities
Not included
All calculations are estimates and provided by Zillow, Inc. for informational purposes only. Actual amounts may vary.
HOA fees may include property taxes on listings classified as Co-Ops. Contact the listing agent and/or owner for fee details.
Mortgage interest rates are dependent on a number of factors, including credit score, down payment, and repayment length. Interest rate data provided by Zillow Group Marketplace, Inc. as of 1/1/1970 from various mortgage lenders with which we have lead or other similar arrangements; the Estimated Payment is an average of those rates.
See how much you could borrow to make a competitive offer.