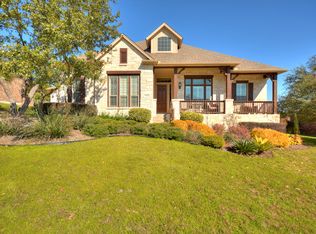
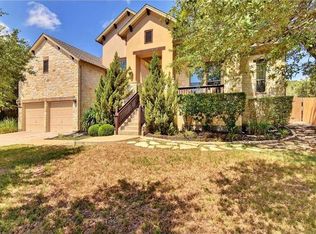
Welcome to 161 Littleton Drive, a beautifully maintained Highland Home residence on an exceptional .54-acre, tree-filled lot in beautiful Belterra. Offering 3,907 square feet, 5 bedrooms, 4 full baths, 4 living areas and 2 dining areas, this flexible floor plan includes the spacious primary suite and a second bedroom on the main level, plus three additional bedrooms upstairs. The open kitchen features granite countertops, a large center island, stainless steel appliances, abundant cabinetry and a sunny breakfast nook overlooking the backyard. Wood floors, high ceilings, plantation shutters, all-new windows, fresh interior paint and brand-new, never-lived-on carpet create a bright, polished and move-in-ready interior. The formal living room is currently staged as a home office, offering flexibility for today’s lifestyle. Upstairs, enjoy a spacious game room with balcony access and a separate media room. The private backyard is an entertainer’s retreat with a pool and heated spa, expansive decking, covered outdoor living areas, an outdoor kitchen and mature shade trees. Additional highlights include a family room with fireplace, formal dining room, generous storage and a side-entry garage. Zoned to exemplary-rated Dripping Springs ISD schools, the home is a short walk to Rooster Springs Elementary. Sycamore Springs Middle School is about 5 minutes away, and Dripping Springs High School is approximately 10 minutes away. Walk to parks, the duck pond, trails, community pool, fitness center, sports court and amenity complex. Belterra offers more than 15 miles of trails, weekly social activities, numerous clubs and the Belterra Marlins summer swim team for ages 4–18. Belterra Village is also nearby with restaurants, specialty shops, fitness studios, a movie theater and hardware store. H-E-B is less than 5 minutes away. This home is move-in ready now and waiting for it's next owner! ..
Active under contract
$899,000
161 Littleton Dr, Austin, TX 78737
5beds
3,907sqft
Single Family Residence
Built in 2006
0.54 Acres Lot
$890,100 Zestimate®
$230/sqft
$48/mo HOA
What's special
Pool and heated spaOutdoor kitchenFresh interior paintHigh ceilingsWood floorsFormal dining roomStainless steel appliances
- 26 days
- 410
- 23
Likely to sell faster than
Zillow last checked:
Listing updated:
Listed by:
Alexia Dauterive 512-636-4006,
Compass RE Texas, LLC (512) 575-3644
Source: Unlock MLS,MLS#: 8669892
Facts & features
Interior
Bedrooms & bathrooms
- Bedrooms: 5
- Bathrooms: 4
- Full bathrooms: 4
- Main level bedrooms: 2
Heating
- Central
Cooling
- Central Air
Appliances
- Included: Built-In Gas Oven, Built-In Gas Range, Built-In Oven(s), Convection Oven, Dishwasher, Disposal, Dryer, Exhaust Fan, Gas Cooktop, Microwave, Propane Cooktop, RNGHD, Refrigerator, Self Cleaning Oven, Stainless Steel Appliance(s), Washer, Washer/Dryer
Features
- Breakfast Bar, Built-in Features, Ceiling Fan(s), High Ceilings, Granite Counters, Double Vanity, Electric Dryer Hookup, Eat-in Kitchen, Entrance Foyer, French Doors, High Speed Internet, In-Law Floorplan, Interior Steps, Kitchen Island, Multiple Dining Areas, Multiple Living Areas, Pantry, Primary Bedroom on Main, Recessed Lighting, Soaking Tub, Walk-In Closet(s), Washer Hookup
- Flooring: Carpet, Tile, Wood
- Windows: Bay Window(s), Blinds, Double Pane Windows, Insulated Windows, Plantation Shutters, Screens, Vinyl Windows, Window Treatments
- Number of fireplaces: 1
- Fireplace features: Family Room, Gas Starter, Wood Burning
Interior area
- Total interior livable area: 3,907 sqft
Video & virtual tour
Property
Parking
- Total spaces: 2
- Parking features: Attached, Door-Single, Driveway, Garage, Garage Door Opener, Garage Faces Side, Kitchen Level
- Attached garage spaces: 2
Accessibility
- Accessibility features: None
Features
- Levels: Two
- Stories: 2
- Patio & porch: Deck, Front Porch, Patio, Porch, Rear Porch
- Exterior features: Balcony, Gutters Full, Private Yard
- Has private pool: Yes
- Pool features: In Ground, Pool Cover, Pool/Spa Combo
- Spa features: Hot Tub, In Ground
- Fencing: Back Yard, Gate, Privacy, Wood
- Has view: Yes
- View description: Hill Country, Neighborhood, Trees/Woods
- Waterfront features: None
Lot
- Size: 0.54 Acres
- Features: Back Yard, Curbs, Front Yard, Gentle Sloping, Interior Lot, Native Plants, Sprinkler - Automatic, Sprinkler - Back Yard, Sprinklers In Front, Sprinkler - In-ground, Trees-Large (Over 40 Ft), Trees-Medium (20 Ft - 40 Ft)
Details
- Additional structures: Outdoor Kitchen, Shed(s)
- Parcel number: 110354000B006004
- Special conditions: Standard
Construction
Type & style
- Home type: SingleFamily
- Property subtype: Single Family Residence
Materials
- Foundation: Slab
- Roof: Composition
Condition
- Resale
- New construction: No
- Year built: 2006
Details
- Builder name: Highland Homes
Utilities & green energy
- Sewer: Municipal Utility District (MUD)
- Water: Municipal Utility District (MUD)
- Utilities for property: Cable Connected, Electricity Connected, Internet-Cable, Propane, Sewer Connected, Underground Utilities, Water Connected
Community & HOA
Community
- Features: Clubhouse, Cluster Mailbox, Common Grounds, Curbs, Fishing, Fitness Center, Game Room, High Speed Internet, Park, Picnic Area, Planned Social Activities, Playground, Pool, Sidewalks, Sport Court(s)/Facility, Tennis Court(s), U-Verse, Underground Utilities
- Subdivision: BELTERRA
HOA
- Has HOA: Yes
- Services included: Common Area Maintenance
- HOA fee: $144 quarterly
- HOA name: Belterra HOA
Location
- Region: Austin
Financial & listing details
- Price per square foot: $230/sqft
- Tax assessed value: $850,180
- Annual tax amount: $19,216
- Date on market: 8/8/2026
- Listing terms: Cash,Conventional,VA Loan
- Electric utility on property: Yes
Estimated market value
$890,100
$846,000 - $935,000
$4,934/mo
Price history
| Date | Event | Price |
|---|---|---|
| 8/8/2026 | Contingent | $899,000$230/sqft |
Source: | ||
| 8/8/2026 | Listed for sale | $899,000+63.5%$230/sqft |
Source: | ||
| 3/24/2017 | Sold | -- |
Source: Agent Provided Report a problem | ||
| 2/23/2017 | Pending sale | $550,000$141/sqft |
Source: Keller Williams - Austin SW #3228444 Report a problem | ||
| 2/18/2017 | Listed for sale | $550,000$141/sqft |
Source: Keller Williams - Austin SW #3228444 Report a problem | ||
| 2/14/2017 | Pending sale | $550,000$141/sqft |
Source: Keller Williams - Austin SW #3228444 Report a problem | ||
| 11/3/2016 | Listed for sale | $550,000$141/sqft |
Source: The Heyl Group, Keller Williams Report a problem | ||
Public tax history
| Year | Property taxes | Tax assessment |
|---|---|---|
| 2025 | -- | $850,180 +4.5% |
| 2024 | $11,789 +3.1% | $813,907 +10% |
| 2023 | $11,433 -18.4% | $739,915 +10% |
| 2022 | $14,008 -1.6% | $672,650 +10% |
| 2021 | $14,239 +0.7% | $611,500 +9.7% |
| 2020 | $14,144 -1.9% | $557,280 +2.7% |
| 2019 | $14,416 -1.8% | $542,650 +8.1% |
| 2018 | $14,674 +28.8% | $502,140 +2.4% |
| 2017 | $11,393 +2.8% | $490,350 +9.1% |
| 2016 | $11,082 +4.1% | $449,390 +5% |
| 2015 | $10,644 | $428,160 +5% |
| 2014 | $10,644 | $407,820 +8.4% |
| 2013 | -- | $376,160 |
| 2012 | -- | $376,160 |
| 2011 | -- | $376,160 +4.9% |
| 2010 | -- | $358,700 -13.3% |
| 2009 | -- | $413,910 +1082.6% |
| 2007 | -- | $35,000 |
| 2006 | -- | $35,000 |
Find assessor info on the county website
Monthly payment
Est. payment
Payment breakdown
Explore the cost of this home by adjusting the details. Changes won't be saved.Climate risks
Neighborhood: Belterra
Nearby schools
Schools provided by the listing agent
- Elementary: Rooster Springs
- Middle: Sycamore Springs
- High: Dripping Springs
- District: Dripping Springs ISD
Source: Unlock MLS. This data may not be complete. We recommend contacting the local school district to confirm school assignments for this home.