Skip main navigation
For sale
  • $384,000

    161 Lubbers Quarters, Osage Beach, MO 65065

    3beds
    2,068sqft
    : 
    Loading
    Get pre-qualified
    Single Family Residence
    Built in 1981
    -- sqft lot
    $-- Zestimate®
    $186/sqft
    $214/mo HOA

    What's special

    Lake viewScreened-in porch
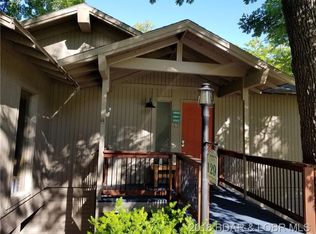
    Welcome to this pristine, turnkey move-in-ready home, located in the vibrant heart of Tan Tar A. With 2 long-term tenants in place you will be generating income from day one!! Imagine unwinding on a screened-in porch where every evening feels like a private retreat. Gently swaying in a cozy chair, the soft glow of the sunset as it paints the sky in gold and rose hues and relish in the lake view. The view stretches across the lush green fairway, with the whisper of the evening breeze. The screens invite in the fresh air while keeping the space perfectly serene—no bugs, no worries—just the tranquil symphony of nature. Whether you’re sipping your favorite drink, or soaking in the lake or golf course view, you have a front-row seat to the beauty of both the game & the day’s end— every sunset feels like it’s just for you. Home offers unparalleled convenience, minutes from restaurants, shopping & all that the lake has to offer! Plus full permits, plans, survey, & preliminary approvals for a new garage build. Whether you’re seeking a smart investment or a serene retreat, this property delivers both. Don't miss this exceptional opportunity to experience the very best of Tan Tar A living!
    85 days
    |
    325
    |
    8
    |

    Zillow last checked:

    Listing updated:

    Listed by:

    MENDA GILBERT (573)365-2622,

    NextHome Lake Living,

    CHRIS WINTER 573-462-9494,

    NextHome Lake Living

    Source: Bagnell Dam AOR,MLS#: 3581325Originating MLS: Bagnell Dam Association Of Realtors

    Loading...

      Facts & features

      Interior

      Bedrooms & bathrooms
      • Bedrooms: 3
      • Bathrooms: 4
      • Full bathrooms: 3
      • 1/2 bathrooms: 1
      Bedroom
      • Level: Lower
      Bedroom
      • Level: Lower
      Bathroom
      • Level: Lower
      Bathroom
      • Level: Lower
      Other
      • Level: Main
      Kitchen
      • Level: Main
      Laundry
      • Level: Lower
      Living room
      • Level: Main
      Storage room
      • Level: Main
      Heating
      • Wall Furnace
      Cooling
      • Wall/Window Unit(s)
      Appliances
      • Included: Dryer, Dishwasher, Disposal, Microwave, Plumbed For Ice Maker, Range, Refrigerator, Water Softener Rented, Stove, Washer
      Features
      • Ceiling Fan(s), Fireplace, Partially Furnished, Cable TV, Vaulted Ceiling(s), Walk-In Closet(s), Window Treatments
      • Doors: Storm Door(s)
      • Windows: Window Treatments
      • Has basement: Yes
      • Number of fireplaces: 1
      • Fireplace features: One, Wood Burning
      Interior area
      • Total structure area: 2,068
      • Total interior livable area: 2,068 sqft
      Video & virtual tour

      Property

      Parking
      • Parking features: No Garage
      Features
      • Levels: Two
      • Stories: 2
      • Patio & porch: Covered, Deck, Open, Porch, Screened
      • Exterior features: Blacktop Driveway, Deck, Enclosed Porch, Porch, Storage
      • Pool features: Community
      • Has view: Yes
      • View description: Lake
      • Has water view: Yes
      • Water view: Lake
      • Waterfront features: Lake Privileges
      Lot
      • Dimensions: 78 x 105.7 x 87.5 x 117.4
      • Features: Cul-De-Sac, Near Golf Course, Gentle Sloping, Pond on Lot, Views
      Details
      • Additional structures: Shed(s)
      • Parcel number: 08300700000010003000
      • Zoning description: Residential
      • Other equipment: Satellite Dish

      Construction

      Type & style
      • Home type: SingleFamily
      • Architectural style: Two Story
      • Property subtype: Single Family Residence
      Materials
      • Cedar, Wood Siding
      • Foundation: Basement
      • Roof: Architectural,Shingle
      Condition
      • Updated/Remodeled
      • Year built: 1981
      • Major remodel year: 2022

      Utilities & green energy

      • Sewer: Public Sewer
      • Water: Community/Coop
      • Utilities for property: Cable Available, High Speed Internet Available

      Community & HOA

      Community
      • Features: Clubhouse, Cable TV, Gated, Internet Access, Playground, Pool, Community Pool
      • Security: Gated Community, Security Service
      • Subdivision: Tan-Tar-A Estates
      HOA
      • Has HOA: Yes
      • Services included: Other, Reserve Fund, Road Maintenance, Water, Sewer, Trash
      • HOA fee: $2,566 annually
      Location
      • Region: Osage Beach

      Financial & listing details

      • Price per square foot: $186/sqft
      • Tax assessed value: $28,720
      • Annual tax amount: $1,218
      • Date on market: 4/22/2026
      • Cumulative days on market: 258 days
      • Inclusions: Appliances, Fixtures, Some Furniture
      • Ownership: Fee Simple,
      • Road surface type: Asphalt, Paved

        Estimated market value

        Not available

        Estimated sales range

        Not available

        Not available

        Price history

        DateEventPrice
        10/31/2025Listed for sale$384,000-2.5%$186/sqft
        Source: LOBR #3581325 Report a problem
        10/18/2025Listing removed$394,000$191/sqft
        Source: LOBR #3573133 Report a problem
        9/9/2025Price change$394,000-5%$191/sqft
        Source: LOBR #3573133 Report a problem
        1/30/2025Listed for sale$414,900-2.4%$201/sqft
        Source: LOBR #3573133 Report a problem
        9/30/2024Listing removed$424,900$205/sqft
        Source: LOBR #3567778 Report a problem
        8/27/2024Listed for sale$424,900-2.3%$205/sqft
        Source: LOBR #3567778 Report a problem
        8/26/2024Listing removed--
        Source: LOBR #3560948 Report a problem
        2/26/2024Listed for sale$434,900-0.9%$210/sqft
        Source: LOBR #3560948 Report a problem
        11/23/2023Listing removed--
        Source: LOBR #3552706 Report a problem
        4/14/2023Listed for sale$439,000+124%$212/sqft
        Source: LOBR #3552706 Report a problem
        4/30/2020Sold--
        Source: Bagnell Dam AOR #3516703 Report a problem
        3/31/2020Pending sale$196,000$95/sqft
        Source: Estates Realty #3516703 Report a problem
        3/10/2020Price change$196,000-3%$95/sqft
        Source: Estates Realty #3516703 Report a problem
        12/30/2019Pending sale$202,000$98/sqft
        Source: Estates Realty #3516703 Report a problem
        7/11/2018Listed for sale$202,000$98/sqft
        Source: Estates Realty #3505616 Report a problem

        Public tax history

        YearProperty taxesTax assessment
        2025$1,219 +0.1%$28,720
        2024$1,218 +9.8%$28,720 +16.9%
        2023$1,109 +1.6%$24,570
        2022$1,091 $24,570
        2021$1,091 -0.8%$24,570
        2020$1,100 +0%$24,570
        2019$1,100 0%$24,570
        2018$1,100 $24,570
        2017$1,100 +4.4%$24,570
        2016$1,054 +14%$24,570 +11.3%
        2015$925 +0.1%$22,070
        2014$924 $22,070 -0.6%
        2013$924 $22,210 +40%
        2012-- $15,860 -28.6%
        2010-- $22,210
        2009-- $22,210
        2008-- $22,210
        2007-- $22,210
        Find assessor info on the county website

        Monthly payment

        Est. payment

        Payment breakdown

        Explore the cost of this home by adjusting the details. Changes won't be saved.
        All calculations are estimates and provided by Zillow, Inc. for informational purposes only. Actual amounts may vary.
        HOA fees may include property taxes on listings classified as Co-Ops. Contact the listing agent and/or owner for fee details.
        Mortgage interest rates are dependent on a number of factors, including credit score, down payment, and repayment length. Interest rate data provided by Zillow Group Marketplace, Inc. as of 1/1/1970 from various mortgage lenders with which we have lead or other similar arrangements; the Estimated Payment is an average of those rates.
        See how much you could borrow to make a competitive offer.

        Climate risks

        Neighborhood: 65065

        Getting around

        2 / 100
        Car-Dependent
        1 / 100
        Somewhat Bikeable

        Nearby schools

        GreatSchools rating
        Schools provided by the listing agent
        • District: Camdenton

        Source: Bagnell Dam AOR. This data may not be complete. We recommend contacting the local school district to confirm school assignments for this home.

        A local agent can set up tours, give advice and negotiate with sellers.

        A local lender can help you make sure your offer is ready when you are.

        Browse local experts

        Similar homes