Skip main navigation
Sold for $397,500
  • $397,500

    161 Lynch Ave, Lillington, NC 27546

    3beds
    1,942sqft
    Single Family Residence
    Built in 1977
    0.76 Acres Lot
    $398,700 Zestimate®
    $205/sqft
    $2,156 Estimated rent

    Home value

    $398,700

    $379,000 - $419,000

    $2,156/mo

    Zestimate® history
    Loading
    Loading...

    Owner options

    List your home for rent

    $2,156/mo

    Rent Zestimate®

    Find your next renter with Zillow Rental Manager. Plus, with online applications, you can quickly screen prospective tenants – for free.

    Learn more

    $2,156/mo

    Rent Zestimate®

    Refinance and save

    $2,515/mo

    Est. payment

    Refinancing to a lower rate could help reduce your monthly payments and save thousands over the life of the loan.

    See today's rates

    $2,515/mo

    Est. payment

    Explore your selling options

    Work with a Zillow partner agent

    Leverage their expertise and Zillow's premium Showcase listings to get your home seen by more buyers.

    Get started

    List with your own agent

    Get your home in front of millions of buyers by listing it on Zillow.

    Learn how to do it

    Sell it yourself

    Take full control of how buyers see your home on Zillow by listing For Sale by Owner (FSBO).

    List your home

    What's special

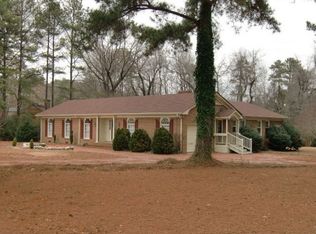
    This beautifully upgraded ranch is the perfect place to call home. Some noteworthy features include new flooring, paint, shower, butcher block countertops, light fixtures, and so much more! This home has a whole house generator, HUGE garage with an office attached (heated and cooled), workshop shed in the backyard, and mature landscaping. However, the breathtaking feature has to be the sunset over looking the driving range for Keith Hills Golf Course that can be seen daily from the front yard.

    Zillow last checked:

    Listing updated:

    Listed by:

    Olivia Scarborough 910-890-0913,

    Ann Milton Realty,

    Thomas Scarborough 910-890-1578,

    Ann Milton Realty

    Bought with:

    Lee Rand, 308708

    Hodge & Kittrell Sotheby's Int

    Source: Doorify MLS,MLS#: 10030538MLS Logo

    Facts & features

    Interior

    Bedrooms & bathrooms
    • Bedrooms: 3
    • Bathrooms: 3
    • Full bathrooms: 2
    • 1/2 bathrooms: 1
    Primary bedroom
    • Level: Main
    • Area: 228 Square Feet
    • Dimensions: 19 x 12
    Bedroom 2
    • Level: Main
    • Area: 133.2 Square Feet
    • Dimensions: 12 x 11.1
    Bedroom 3
    • Level: Main
    • Area: 121.2 Square Feet
    • Dimensions: 12 x 10.1
    Dining room
    • Level: Main
    • Area: 158.4 Square Feet
    • Dimensions: 11 x 14.4
    Other
    • Level: Main
    • Area: 88 Square Feet
    • Dimensions: 8 x 11
    Laundry
    • Level: Main
    • Area: 105 Square Feet
    • Dimensions: 10 x 10.5
    Living room
    • Level: Main
    • Area: 294.4 Square Feet
    • Dimensions: 18.4 x 16
    Office
    • Level: Additional
    • Area: 164 Square Feet
    • Dimensions: 16.4 x 10
    Heating
    • Gas Pack
    Cooling
    • Central Air, Ceiling Fan(s), Electric, Gas Pack
    Appliances
    • Included: Dryer, Dishwasher, Electric Range, Ice Maker, Refrigerator, Stainless Steel Appliance(s), Washer
    • Laundry: Laundry Room, Main Level, Sink
    Features
    • Ceiling Fan(s), Entrance Foyer, Primary Downstairs, Recessed Lighting, Storage, Walk-In Closet(s), Living/Dining Room Combination, Separate Shower, Bathtub/Shower Combination, Walk-In Shower
    • Flooring: Luxury Vinyl, Tile
    • Doors: Storm Door(s)
    • Windows: Shutters
    • Number of fireplaces: 1
    • Fireplace features: Living Room, Masonry, Wood Burning
    Interior area
    • Total structure area: 1,942
    • Total interior livable area: 1,942 sqft
    • Finished area above ground: 1,942
    • Finished area below ground: 0

    Property

    Parking
    • Total spaces: 4
    • Parking features: Garage Faces Side, Garage
    • Garage spaces: 2
    • Uncovered spaces: 2
    Features
    • Levels: One
    • Stories: 1
    • Patio & porch: Covered, Front Porch, Patio
    • Exterior features: Rain Gutters, Storage
    • Pool features: Swimming Pool Com/Fee
    Lot
    • Size: 0.76 Acres
    • Features: Cleared, Landscaped, Level
    Details
    • Additional structures: Shed(s), Storage, Workshop
    • Parcel number: 0670415510.000
    • Special conditions: Seller Licensed Real Estate Professional
    • Other equipment: Generator

    Construction

    Type & style
    • Home type: SingleFamily
    • Architectural style: Ranch
    • Property subtype: Single Family Residence
    Materials
    • HardiPlank Type, Masonite
    • Foundation: Brick/Mortar
    • Roof: Shingle
    Condition
    • Updated/Remodeled
    • New construction: No
    • Year built: 1977

    Utilities & green energy

    • Sewer: Public Sewer
    • Water: Public
    • Utilities for property: Electricity Connected, Natural Gas Connected, Water Connected, Septic Connected

    Community & HOA

    Community
    • Subdivision: Cornelia Campbell Heights
    HOA
    • Has HOA: No
    Location
    • Region: Lillington

    Financial & listing details

    • Price per square foot: $205/sqft
    • Tax assessed value: $274,742
    • Annual tax amount: $1,980
    • Date on market: 8/29/2024
    • Listing agreement: Exclusive Right To Sell
    • Listing terms: Cash,Conventional,FHA,USDA Loan,VA Loan

    Price history

    DateEventPrice
    9/23/2024Sold$397,500-0.4%$205/sqft
    Source: Doorify MLS #10030538 Report a problem
    9/5/2024Pending sale$399,000$205/sqft
    Source: Doorify MLS #10030538 Report a problem
    8/29/2024Listed for sale$399,000$205/sqft
    Source: Doorify MLS #10030538 Report a problem
    8/19/2024Listing removed--
    Source: Doorify MLS #10030538 Report a problem
    7/15/2024Price change$399,000-3.9%$205/sqft
    Source: Doorify MLS #10030538 Report a problem
    5/20/2024Listed for sale$415,000-1.2%$214/sqft
    Source: Doorify MLS #10030538 Report a problem
    5/16/2024Listing removed--
    Source: Doorify MLS #10025638 Report a problem
    5/10/2024Listed for sale$420,000$216/sqft
    Source: Doorify MLS #10025638 Report a problem
    4/30/2024Pending sale$420,000$216/sqft
    Source: Doorify MLS #10025638 Report a problem
    4/27/2024Listed for sale$420,000+40%$216/sqft
    Source: Doorify MLS #10025638 Report a problem
    1/11/2024Sold$300,000-14.3%$154/sqft
    Source: Doorify MLS #2543116 Report a problem
    12/23/2023Pending sale$350,000$180/sqft
    Source: Doorify MLS #2543116 Report a problem
    12/1/2023Listed for sale$350,000$180/sqft
    Source: Doorify MLS #2543116 Report a problem

    Public tax history

    YearProperty taxesTax assessment
    2025$2,004 +1%$274,742
    2024$1,983 $274,742
    2023$1,983 $274,742
    2022$1,983 +22.5%$274,742 +52.2%
    2021$1,620 $180,560
    2020$1,620 +0.9%$180,560
    2019$1,605 $180,560
    2018$1,605 +17.4%$180,560
    2017$1,367 $180,560 +18.3%
    2016$1,367 $152,600
    2015-- $152,600
    2014$1,367 $152,600
    2012-- $152,600
    2011-- $152,600
    2010-- $152,600
    2009-- $152,600 +11.8%
    2008-- $136,540
    2007-- $136,540
    2006-- $136,540
    2005-- $136,540 +6.7%
    2004-- $128,000
    2003-- $128,000
    2001-- --
    2000-- --
    Find assessor info on the county website

    Neighborhood: 27546

    Nearby schools

    GreatSchools rating
    Schools provided by the listing agent
    • Elementary: Harnett - Buies Creek Elementary
    • Middle: Harnett - Harnett Central Middle
    • High: Harnett - Harnett Central High

    Source: Doorify MLS. This data may not be complete. We recommend contacting the local school district to confirm school assignments for this home.

    Get a cash offer in 3 minutes
    Find out how much your home could sell for in as little as 3 minutes with a no-obligation cash offer.
    Estimated market value

    $398,700

    Get a cash offer in 3 minutes
    Find out how much your home could sell for in as little as 3 minutes with a no-obligation cash offer.
    Estimated market value

    $398,700