Skip main navigation
Sold for $442,000
  • $442,000

    161 Madison Ct, Holland, PA 18966

    3beds
    1,469sqft
    Townhouse
    Built in 1980
    1,700 Square Feet Lot
    $464,600 Zestimate®
    $301/sqft
    $2,494 Estimated rent

    Home value

    $464,600

    $432,000 - $502,000

    $2,494/mo

    Zestimate® history
    Loading
    Loading...

    Owner options

    List your home for rent

    $2,494/mo

    Rent Zestimate®

    Find your next renter with Zillow Rental Manager. Plus, with online applications, you can quickly screen prospective tenants – for free.

    Learn more

    $2,494/mo

    Rent Zestimate®

    Refinance and save

    $3,019/mo

    Est. payment

    Refinancing to a lower rate could help reduce your monthly payments and save thousands over the life of the loan.

    See today's rates

    $3,019/mo

    Est. payment

    Explore your selling options

    Work with a Zillow partner agent

    Leverage their expertise and Zillow's premium Showcase listings to get your home seen by more buyers.

    Get started

    List with your own agent

    Get your home in front of millions of buyers by listing it on Zillow.

    Learn how to do it

    Sell it yourself

    Take full control of how buyers see your home on Zillow by listing For Sale by Owner (FSBO).

    List your home

    What's special

    Fenced rear yardCustom backsplashLarge storage closetLarge coat closetWalk-in closetNew carpetingLaminate plank flooring
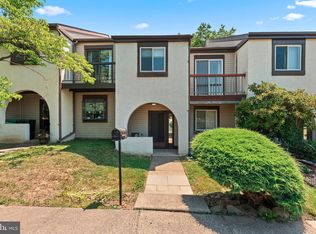
    Don't miss the opportunity to own this wonderfully updated 3 bedroom, 1.5 bath townhouse in Tapestry! Located in highly regarded Council Rock school district. This home is truly move in ready, as it has been updated beautifully within the past 3 years. The flooring, HVAC, windows, interior and exterior doors, gutters, downspouts, fencing, kitchen and bathrooms have all been done! You'll find laminate plank flooring through the entire main level, and new carpeting on the stairs & throughout the upper level. The kitchen has been tastefully updated and includes plenty of white soft close cabinetry, granite countertops, custom backsplash, stainless steel range, hood, refrigerator and sink. You'll find an open concept Dining Room & Living Room, and off of the Living Room find sliding glass doors leading to your private patio and fenced rear yard. This main level is completed with a powder room with laundry area including Whirlpool washer and dryer, large coat closet and large storage closet under the staircase. Upstairs you will be treated to 3 bedrooms & a lovely updated full bath that is conveniently accessed from the primary bedroom and the hallway. The primary bedroom has a walk-in closet and 2 wall closets plus sliders leading to a balcony. You will find additional storage in the attic with pull down stairs and attic fan. There is also a storage/utility room with built-in shelving off the back patio. The high efficiency 3 year old HVAC keeps utility costs down. Enjoy community amenities including pool, tennis courts, basketball courts and playgrounds. This home is a must see, schedule your showing today!

    Zillow last checked:

    Listing updated:

    Listed by:

    Linda Cawley 267-577-1761,

    Weichert, Realtors - Cornerstone

    Bought with:

    Unrepresented Buyer

    Unrepresented Buyer Office

    Source: Bright MLS,MLS#: PABU2090986MLS Logo

    Facts & features

    Interior

    Bedrooms & bathrooms
    • Bedrooms: 3
    • Bathrooms: 2
    • Full bathrooms: 1
    • 1/2 bathrooms: 1
    • Main level bathrooms: 1
    Rooms
    • Room types: Living Room, Dining Room, Primary Bedroom, Bedroom 2, Bedroom 3, Kitchen
    Primary bedroom
    • Features: Attached Bathroom, Walk-In Closet(s), Balcony Access, Flooring - Carpet
    • Level: Upper
    • Area: 204 Square Feet
    • Dimensions: 17 x 12
    Bedroom 2
    • Features: Flooring - Carpet
    • Level: Upper
    • Area: 160 Square Feet
    • Dimensions: 16 x 10
    Bedroom 3
    • Features: Flooring - Carpet
    • Level: Upper
    • Area: 126 Square Feet
    • Dimensions: 14 x 9
    Dining room
    • Features: Flooring - Laminate Plank
    • Level: Main
    • Area: 121 Square Feet
    • Dimensions: 11 x 11
    Kitchen
    • Features: Countertop(s) - Quartz, Kitchen - Electric Cooking, Window Treatments, Flooring - Laminate Plank
    • Level: Main
    • Area: 120 Square Feet
    • Dimensions: 12 x 10
    Living room
    • Features: Flooring - Laminate Plank
    • Level: Main
    • Area: 418 Square Feet
    • Dimensions: 19 x 22
    Heating
    • Forced Air, Heat Pump, Electric
    Cooling
    • Central Air, Electric
    Appliances
    • Included: Dishwasher, Disposal, Dryer, Exhaust Fan, Oven/Range - Electric, Refrigerator, Range Hood, Stainless Steel Appliance(s), Washer, Electric Water Heater
    • Laundry: Main Level, Dryer In Unit, Washer In Unit
    Features
    • Attic/House Fan, Bathroom - Tub Shower, Combination Dining/Living, Upgraded Countertops
    • Flooring: Carpet, Laminate
    • Doors: Sliding Glass
    • Windows: Energy Efficient, Window Treatments
    • Has basement: No
    • Has fireplace: No
    Interior area
    • Total structure area: 1,469
    • Total interior livable area: 1,469 sqft
    • Finished area above ground: 1,469
    • Finished area below ground: 0

    Property

    Parking
    • Parking features: Parking Lot
    Accessibility
    • Accessibility features: None
    Features
    • Levels: Two
    • Stories: 2
    • Patio & porch: Patio
    • Exterior features: Sidewalks, Balcony
    • Pool features: Community
    Lot
    • Size: 1,700 Square Feet
    • Dimensions: 20.00 x 85.00
    Details
    • Additional structures: Above Grade, Below Grade
    • Parcel number: 31067027
    • Zoning: R3
    • Special conditions: Standard

    Construction

    Type & style
    • Home type: Townhouse
    • Architectural style: Traditional
    • Property subtype: Townhouse
    Materials
    • Frame
    • Foundation: Slab
    Condition
    • Excellent
    • New construction: No
    • Year built: 1980

    Utilities & green energy

    • Sewer: Public Sewer
    • Water: Public

    Community & HOA

    Community
    • Subdivision: Tapestry
    HOA
    • Has HOA: Yes
    • Amenities included: Basketball Court, Tennis Court(s), Pool
    • Services included: Common Area Maintenance, Management, Pool(s)
    • HOA fee: $235 quarterly
    • HOA name: TAPESTRY
    Location
    • Region: Holland
    • Municipality: NORTHAMPTON TWP

    Financial & listing details

    • Price per square foot: $301/sqft
    • Tax assessed value: $21,120
    • Annual tax amount: $4,239
    • Date on market: 3/30/2025
    • Listing agreement: Exclusive Right To Sell
    • Listing terms: Cash,Conventional,FHA,VA Loan
    • Inclusions: Washer, Dryer, Refrigerator (all In As-is Condition), Window Treatments, Shelving In Storage Closet
    • Ownership: Fee Simple

    Price history

    DateEventPrice
    6/18/2025Sold$442,000+0.5%$301/sqft
    Source: Bright MLS #PABU2090986 Report a problem
    4/11/2025Pending sale$440,000$300/sqft
    Source: Bright MLS #PABU2090986 Report a problem
    4/7/2025Contingent$440,000$300/sqft
    Source: Bright MLS #PABU2090986 Report a problem
    3/30/2025Listed for sale$440,000-1.1%$300/sqft
    Source: Bright MLS #PABU2090986 Report a problem
    3/25/2025Listing removed$445,000$303/sqft
    Source: Bright MLS #PABU2088526 Report a problem
    2/21/2025Listed for sale$445,000$303/sqft
    Source: Bright MLS #PABU2088526 Report a problem

    Public tax history

    YearProperty taxesTax assessment
    2025$4,239 +2.3%$21,120
    2024$4,144 +8.1%$21,120
    2023$3,834 +0.9%$21,120
    2022$3,799 +3.3%$21,120
    2021$3,679 +2.3%$21,120
    2020$3,596 +6.4%$21,120
    2018$3,381 +4%$21,120
    2017$3,250 +30.7%$21,120
    2016$2,487 $21,120
    2015-- $21,120
    2014-- $21,120
    2013-- $21,120
    2012-- $21,120
    2011-- $21,120
    2010-- $21,120
    2009-- $21,120
    2008-- $21,120
    2007-- $21,120
    2006-- $21,120
    2005-- $21,120 +300%
    2004-- $5,280
    2003-- $5,280
    2002-- $5,280
    2000-- $5,280
    Find assessor info on the county website

    Neighborhood: 18966

    Nearby schools

    GreatSchools rating
    Schools provided by the listing agent
    • High: Council Rock High School South
    • District: Council Rock

    Source: Bright MLS. This data may not be complete. We recommend contacting the local school district to confirm school assignments for this home.

    Get a cash offer in 3 minutes
    Find out how much your home could sell for in as little as 3 minutes with a no-obligation cash offer.
    Estimated market value
    $464,600
    Get a cash offer in 3 minutes
    Find out how much your home could sell for in as little as 3 minutes with a no-obligation cash offer.
    Estimated market value
    $464,600