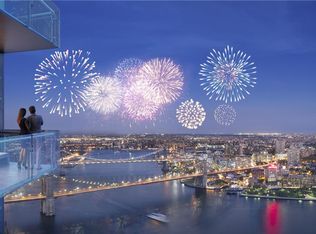
This 973 square foot, one-bedroom, one-bath residence at 1 Seaport features luminous interiors by celebrated AD100 designer S. Russell Groves. Elegant floor-to-ceiling glass walls showcase unique six and a half foot wide horizontal picture windows designed to frame magnificent Southern water views. A 193 square foot balcony off of the living room and bedroom brings the incredible views one step closer. Inside, elevated 10'4 ceilings maximize the natural light and airiness in the space, while European oak flooring, custom architectural millwork and solid wood doors with satin nickel hardware bring warmth to the residence. The custom-designed open kitchen equipped with an integrated Gaggenau appliance package and breakfast bar features Calacatta Gold marble illuminated backsplashes and countertops, walnut lower cabinetry with concealed pulls and upper cabinetry doors inventively clad in Calacatta Gold marble. The sophisticated five-fixture master bath design references a yachting vernacular. A grey limestone feature wall stretches from the shower to the custom walnut vanity and mirror. A luxurious free-standing tub, slatted teak tub deck and shower wall bring a nautical nature to the bathing environment. Floors and walls are clad in Calacatta Gold marble and bespoke bath fittings in satin nickel with wood details have been designed by Groves & Co. A washer and dryer complete this smartly tailored residence.The first all-glass residential tower at the Seaport, Manhattan's oldest new neighborhood, offers an unprecedented waterfront lifestyle with sky-high amenities and picture-postcard views. Directly overlooking the waterfront, the 60-story tower contains an exclusive offering of homes designed by Goldstein Hill & West Architects. The custom engineered glass walls dynamically reflect the hues of the sky and the river. Residents arrive home to the only private attended Porte Cochere at the Seaport, which leads to a two-story lobby with a 24-hour concierge. The Piano Nobile Lobby Lounge features a double-sided fireplace, dramatic lighting installation and waterside terrace. Two levels of amenities designed by Russell Groves overlook the river. Spanning the entire 30th floor, The Water Club is a restorative hydrotherapy circuit with a floating glass edged infinity pool, a digitally activated rain shower, a relaxation lounge and glass enclosed steam and sauna retreats all surrounded by the scenic landscape of the New York harbor and downtown Brooklyn. The sixth floor fitness center contains an extensive range of state-of-the-art cardiovascular equipment with studios for spin, yoga and personal training. An exclusive partnership with FitLore offers each resident access to a fitness concierge, on-call spinning and training sessions and a la carte private culinary services. Adjacent to the fitness center is the SmartKids playroom, where technology and design create an immersive experience.
This property is off market, which means it's not currently listed for sale or rent on Zillow. This may be different from what's available on other websites or public sources.