Welcome home to this beautifully designed 4-bedroom residence, built in 2022, offering modern style and exceptional space for everyday living and entertaining. The main level features an inviting open-concept layout with a formal dining room and a convenient guest suite. The impressive family room showcases a soaring two-story brick fireplace, creating a warm and dramatic focal point. The bright, well-appointed kitchen includes granite countertops, stainless steel appliances, and a seamless view into the fireside family room-perfect for hosting and staying connected. Step outside to your private, fenced backyard oasis, ideal for relaxing or entertaining. Upstairs, the spacious owner's suite offers a tray ceiling, a luxurious en-suite bath with double vanities, a tiled shower, and a large walk-in closet. Two additional bedrooms and two full bathrooms provide plenty of space for family or guests. The newly finished basement adds even more versatility, featuring a half bath (option to make full), a large family room, an office/flex room (could be bedroom with no window), unfinished storage, a workshop, and easy access to the backyard. Conveniently located near Hwy 316 and close to exciting new shopping and entertainment, this home combines comfort, style, and accessibility-perfect for growing families or anyone who loves to entertain.
Pending
$575,000
161 Mallard Creek Way, Bethlehem, GA 30620
4beds
3,660sqft
Single Family Residence
Built in 2022
0.35 Acres Lot
$568,700 Zestimate®
$157/sqft
$42/mo HOA
What's special
Modern styleSoaring two-story brick fireplaceInviting open-concept layoutPrivate fenced backyard oasisStainless steel appliancesBright well-appointed kitchenLarge walk-in closet
- 146 days
- 169
- 7
Zillow last checked:
Listing updated:
Listed by:
Jason Vigliotti 770-827-9326,
Virtual Properties Realty.com
Source: GAMLS,MLS#: 10733809
Facts & features
Interior
Bedrooms & bathrooms
- Bedrooms: 4
- Bathrooms: 4
- Full bathrooms: 3
- 1/2 bathrooms: 1
- Main level bathrooms: 1
- Main level bedrooms: 1
Rooms
- Room types: Family Room, Foyer, Laundry, Media Room
Kitchen
- Features: Breakfast Area, Breakfast Room, Kitchen Island, Walk-in Pantry
Heating
- Central
Cooling
- Central Air
Appliances
- Included: Dishwasher
- Laundry: Upper Level
Features
- Double Vanity, Rear Stairs, Tray Ceiling(s), Walk-In Closet(s)
- Flooring: Carpet
- Windows: Double Pane Windows
- Basement: Bath Finished,Daylight,Exterior Entry,Partial
- Number of fireplaces: 1
- Fireplace features: Family Room
- Common walls with other units/homes: No Common Walls
Interior area
- Total structure area: 3,660
- Total interior livable area: 3,660 sqft
- Finished area above ground: 2,660
- Finished area below ground: 1,000
Video & virtual tour
Property
Parking
- Total spaces: 2
- Parking features: Garage
- Has garage: Yes
Features
- Levels: Two
- Stories: 2
- Patio & porch: Deck
- Fencing: Back Yard,Privacy
- Waterfront features: No Dock Or Boathouse
- Body of water: None
Lot
- Size: 0.35 Acres
- Features: Cul-De-Sac, Private
Details
- Parcel number: XX053P 012
Construction
Type & style
- Home type: SingleFamily
- Architectural style: Craftsman,Traditional
- Property subtype: Single Family Residence
Materials
- Brick
- Foundation: Slab
- Roof: Composition
Condition
- Resale
- New construction: No
- Year built: 2022
Utilities & green energy
- Sewer: Public Sewer
- Water: Public
- Utilities for property: Cable Available, Electricity Available, Natural Gas Available, Phone Available, Sewer Available, Underground Utilities, Water Available
Community & HOA
Community
- Features: None
- Security: Carbon Monoxide Detector(s), Smoke Detector(s)
- Subdivision: Mallard Creek
HOA
- Has HOA: Yes
- Services included: Other
- HOA fee: $500 annually
Location
- Region: Bethlehem
Financial & listing details
- Price per square foot: $157/sqft
- Tax assessed value: $542,083
- Annual tax amount: $5,247
- Date on market: 4/16/2026
- Cumulative days on market: 147 days
- Listing agreement: Exclusive Agency
- Electric utility on property: Yes
Estimated market value
$568,700
$540,000 - $597,000
$2,837/mo
Price history
| Date | Event | Price |
|---|---|---|
| 9/2/2026 | Pending sale | $575,000$157/sqft |
Source:  GAMLS #10733809 Report a problem GAMLS #10733809 Report a problem | ||
| 4/16/2026 | Listed for sale | $575,000+17.7%$157/sqft |
Source:  FMLS GA #7749727 Report a problem FMLS GA #7749727 Report a problem | ||
| 12/5/2022 | Sold | $488,603$133/sqft |
Source: FMLS GA #7072681 Report a problem | ||
| 10/18/2022 | Pending sale | $488,603$133/sqft |
Source: GAMLS #20050810 Report a problem | ||
| 9/21/2022 | Listed for sale | $488,603$133/sqft |
Source: GAMLS #20050810 Report a problem | ||
| 8/11/2022 | Pending sale | $488,603$133/sqft |
Source: GAMLS #20050810 Report a problem | ||
| 6/17/2022 | Listed for sale | $488,603$133/sqft |
Source: GAMLS #20050810 Report a problem | ||
Public tax history
| Year | Property taxes | Tax assessment |
|---|---|---|
| 2025 | $5,139 -0.7% | $216,833 +2.6% |
| 2024 | $5,175 +22.2% | $211,388 +21.8% |
| 2023 | $4,235 +656.7% | $173,510 +767.6% |
| 2022 | $560 | $20,000 |
Find assessor info on the county website
Monthly payment
Est. payment
Payment breakdown
Explore the cost of this home by adjusting the details. Changes won't be saved.Climate risks
Neighborhood: 30620
Nearby schools
Schools provided by the listing agent
- Elementary: Yargo
- Middle: Haymon Morris
- High: Apalachee
Source: GAMLS. This data may not be complete. We recommend contacting the local school district to confirm school assignments for this home.
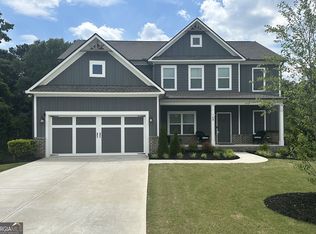
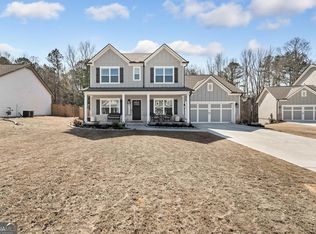
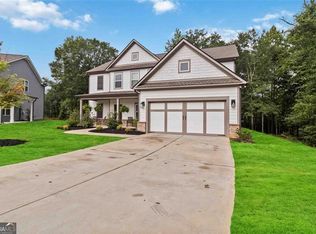
Similar homes
- $439,9004 bd3 ba2.3k sqft242 Lokeys Cir, Bethlehem, GA 30620Active

 MLS ID #10764063, Krystal Meadows, Keller Williams Realty Atl. Partners. GAMLS
 - $584,9004 bd3 ba3.3k sqft2062 Brookside Cir, Statham, GA 30666Active
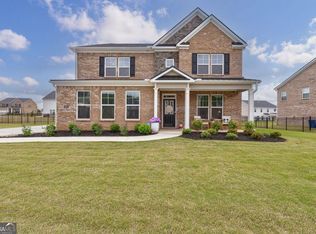 MLS ID #10842933, Daniel Taylor, eXp Realty. GAMLS
 - $552,9005 bd3 ba3.3k sqft2974 Amabile Rd, Dacula, GA 30019Active
 MLS ID #10790346, Mitch Linder, Extol Realty. GAMLS
 - $624,9005 bd5 ba4.2k sqft818 Oak Ridge Ter, Loganville, GA 30052For Sale

 MLS ID #7817000, Krystal Meadows, Keller Williams Realty Atl Partners. FMLS GA
 - $599,9994 bd3 ba2.7k sqft1515 Gratis Rd, Monroe, GA 30656ActiveMLS ID #10785533, Georgia Tira, Virtual Properties Realty.com. GAMLS
- $700,0005 bd4 ba3.7k sqft281 Providence Club Dr, Monroe, GA 30656ActiveMLS ID #10811472, Melissa Phillips, Keller Williams Realty Atl. Partners. GAMLS
- $589,9004 bd4 ba2.3k sqft2165 Harperfield Dr, Bogart, GA 30622ActiveMLS ID #10822065, Ashleigh Baker, Coldwell Banker Upchurch Realty. GAMLS
- $575,0004 bd3 ba2.3k sqft544 Martin Forest Ln, Lawrenceville, GA 30045ActiveMLS ID #10809920, Venetia Atkinson, Keller Williams Realty Atl. Partners. GAMLS
- $560,0005 bd4 ba3.7k sqft4208 Sierra Creek Ct, Hoschton, GA 30548Active Under ContractMLS ID #10820711, EmpowerHome Team Atlanta, Keller Williams Realty First Atlanta. GAMLS
- $525,0004 bd4 ba4.2k sqft189 Bella Dr, Monroe, GA 30655ActiveMLS ID #10736608, Lauren Bradley-Mallard, Jason Mitchell Real Estate Georgia. GAMLS
- $519,0004 bd3 ba3.1k sqft3640 Eagle View Way, Monroe, GA 30655ActiveMLS ID #10764360, Christy Smith, The Rezerve. GAMLS
- $540,0005 bd5 ba3.5k sqft73 Eagles Perch Rd, Loganville, GA 30052ActiveMLS ID #10793227, Jess Higgins, Keller Williams Realty. GAMLS
- $580,0004 bd3 ba2.4k sqft943 Clubside Dr, Monroe, GA 30655Active Under ContractMLS ID #10791186, Lee P Malcom, Malcom & Malcom Realty Prof.. GAMLS
- $559,0004 bd4 ba2.4k sqft2712 Jones Holly Rd, Good Hope, GA 30641ActiveMLS ID #10753360, Lynn Brogdon, RE/MAX Living. GAMLS
- $425,0004 bd3 ba3.6k sqft2530 River Run Dr, Dacula, GA 30019ActiveMLS ID #10814351, Kasey Prince, Keller Williams Realty Atl. Partners. GAMLS
- $539,9004 bd4 ba3.1k sqft1050 San Lacinto Ln, Lawrenceville, GA 30043ActiveMLS ID #10823362, Josh Robinson, Compass. GAMLS
- $545,0005 bd4 ba4.5k sqft1654 Summersweet Ln, Dacula, GA 30019ActiveMLS ID #10814124, Gianna Daly, Living Down South Realty. GAMLS
- $613,4995 bd5 ba3.8k sqft1294 Carrington Way, Lawrenceville, GA 30044ActiveMLS ID #10791749, TaMara Roberts-Hodges, The Commission Luxury Group. GAMLS
- $566,0155 bd5 ba3.3k sqft2315 Dixon Pl, Lawrenceville, GA 30045ActiveGAMLS
