Skip main navigation
Sold for $396,500
  • $396,500

    161 Manordale Dr, Chapel Hill, NC 27517

    2beds
    1,548sqft
    Townhouse, Residential
    Built in 2019
    1,306 Square Feet Lot
    $395,400 Zestimate®
    $256/sqft
    $2,084 Estimated rent

    Home value

    $395,400

    $368,000 - $423,000

    $2,084/mo

    Zestimate® history
    Loading
    Loading...

    Owner options

    List your home for rent

    $2,084/mo

    Rent Zestimate®

    Find your next renter with Zillow Rental Manager. Plus, with online applications, you can quickly screen prospective tenants – for free.

    Learn more

    $2,084/mo

    Rent Zestimate®

    Refinance and save

    $2,731/mo

    Est. payment

    Refinancing to a lower rate could help reduce your monthly payments and save thousands over the life of the loan.

    See today's rates

    $2,731/mo

    Est. payment

    Explore your selling options

    Work with a Zillow partner agent

    Leverage their expertise and Zillow's premium Showcase listings to get your home seen by more buyers.

    Get started

    List with your own agent

    Get your home in front of millions of buyers by listing it on Zillow.

    Learn how to do it

    Sell it yourself

    Take full control of how buyers see your home on Zillow by listing For Sale by Owner (FSBO).

    List your home

    What's special

    Loft areaLight-filled spacesBreakfast barPatio with wooded viewsEngineered hardwood floorsSerene privacyWalk-in shower
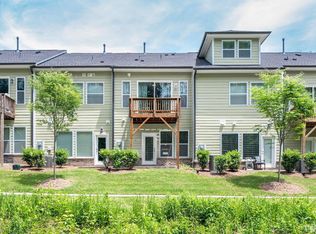
    Welcome to this charming end-unit townhome in Chapel Run! Situated on a desirable lot at the back of this sought-after neighborhood, this move-in ready home offers serene privacy with community green space and protected woodlands. The 2-story floor plan features a main level living area and a split staircase to the second level, maximizing privacy. Step inside to 9' ceilings, fresh paint, engineered hardwood floors on the first floor, and light-filled spaces throughout. Enjoy preparing meals in the gorgeous kitchen featuring quartz countertops, stainless appliances, a pantry, and a breakfast bar. A gas line is also installed for your convenience if you prefer gas cooking. Entertaining is a breeze in the open dining area and living room, with access to a patio with wooded views. Upstairs, you'll find a private owner's retreat with a spacious walk-in closet and an ensuite bath featuring a double vanity, walk-in shower, and water closet. The second floor also includes a guest suite, guest bath, convenient laundry, and a loft area, ideal for a home office or gym. A one-car garage with an insulated garage door is also included. Step outside to access the Little Creek Trail, a 4-mile nature trail winding through the Upper Little Creek Waterfowl Impoundment. Enjoy an easy commute to UNC and Duke, with quick access to Hwy 54 and I40, shopping, restaurants, RTP, and RDU!

    Zillow last checked:

    Listing updated:

    Listed by:

    Sharon Crotts Carter 919-880-3287,

    Real Estate By Design

    Bought with:

    Mary R Hunter, 267381

    Urban Durham Realty

    Source: Doorify MLS,MLS#: 10114417MLS Logo

    Facts & features

    Interior

    Bedrooms & bathrooms
    • Bedrooms: 2
    • Bathrooms: 3
    • Full bathrooms: 2
    • 1/2 bathrooms: 1
    Heating
    • Forced Air, Natural Gas
    Cooling
    • Central Air
    Appliances
    • Included: Dishwasher, Electric Range, Electric Water Heater, Microwave, Self Cleaning Oven, Stainless Steel Appliance(s)
    • Laundry: Laundry Room, Upper Level
    Features
    • Bathtub/Shower Combination, Breakfast Bar, Double Vanity, High Ceilings, Living/Dining Room Combination, Open Floorplan, Pantry, Quartz Counters, Recessed Lighting, Smooth Ceilings, Walk-In Closet(s), Walk-In Shower, Water Closet
    • Flooring: Carpet, Hardwood, Tile
    • Windows: Blinds
    • Common walls with other units/homes: 1 Common Wall
    Interior area
    • Total structure area: 1,548
    • Total interior livable area: 1,548 sqft
    • Finished area above ground: 1,548
    • Finished area below ground: 0

    Property

    Parking
    • Total spaces: 1
    • Parking features: Attached, Driveway, Garage, Garage Door Opener, Garage Faces Front, Guest, Inside Entrance
    • Attached garage spaces: 1
    Features
    • Levels: Two
    • Stories: 2
    • Patio & porch: Covered, Front Porch, Porch
    • Exterior features: Rain Gutters
    • Has view: Yes
    Lot
    • Size: 1,306 Square Feet
    Details
    • Parcel number: 0708167708
    • Special conditions: Standard

    Construction

    Type & style
    • Home type: Townhouse
    • Architectural style: Transitional
    • Property subtype: Townhouse, Residential
    • Attached to another structure: Yes
    Materials
    • Brick, Fiber Cement
    • Foundation: Slab
    • Roof: Shingle
    Condition
    • New construction: No
    • Year built: 2019

    Utilities & green energy

    • Sewer: Public Sewer
    • Water: Public
    • Utilities for property: Electricity Connected, Natural Gas Connected, Sewer Connected, Water Connected

    Community & HOA

    Community
    • Features: Sidewalks, Street Lights
    • Subdivision: Chapel Run
    HOA
    • Has HOA: Yes
    • Amenities included: Maintenance Grounds
    • Services included: Maintenance Grounds, Road Maintenance, Storm Water Maintenance, Trash
    • HOA fee: $350 quarterly
    Location
    • Region: Chapel Hill

    Financial & listing details

    • Price per square foot: $256/sqft
    • Tax assessed value: $394,181
    • Annual tax amount: $3,340
    • Date on market: 8/7/2025
    • Road surface type: Asphalt

    Price history

    DateEventPrice
    9/10/2025Sold$396,500+1.9%$256/sqft
    Source: Doorify MLS #10114417 Report a problem
    8/13/2025Pending sale$389,000$251/sqft
    Source: Doorify MLS #10114417 Report a problem
    8/7/2025Listed for sale$389,000+43%$251/sqft
    Source: Doorify MLS #10114417 Report a problem
    12/19/2018Sold$272,046$176/sqft
    Source: Doorify MLS #2191714 Report a problem

    Public tax history

    YearProperty taxesTax assessment
    2025$3,908 +17%$394,181 +64.6%
    2024$3,340 +6.5%$239,454
    2023$3,137 +2.3%$239,454
    2022$3,065 +0.5%$239,454
    2021$3,050 +2.4%$239,454
    2020$2,979 +142.3%$239,454 +142.3%
    2019$1,229 $98,819 +191.5%
    2018$1,229 $33,900
    Find assessor info on the county website

    Neighborhood: 27517

    Nearby schools

    GreatSchools rating
    Schools provided by the listing agent
    • Elementary: Durham - Creekside
    • Middle: Durham - Githens
    • High: Durham - Jordan

    Source: Doorify MLS. This data may not be complete. We recommend contacting the local school district to confirm school assignments for this home.

    Get a cash offer in 3 minutes
    Find out how much your home could sell for in as little as 3 minutes with a no-obligation cash offer.
    Estimated market value
    $395,400
    Get a cash offer in 3 minutes
    Find out how much your home could sell for in as little as 3 minutes with a no-obligation cash offer.
    Estimated market value
    $395,400