One or more photo(s) has been virtually staged. NOT IN FLOOD ZONE. NEW CONSTRUCTION HOME. CITY WATER & CITY SEWER. Experience coastal living in this beautifully crafted, brand-new three-bedroom, two-bath home in the heart of Rotonda West Florida. Unlike mass-produced builds, this custom home is designed with attention to every detail, blending modern style with functional comfort. Step inside to find an open-concept layout flooded with natural light, ideal for both relaxation and entertaining. The kitchen is a chef’s dream, featuring high-end stainless steel appliances, quartz countertops, and a spacious island perfect for family gatherings. The master suite offers a private retreat, complete with a luxurious en-suite bath featuring dual vanities, a walk-in shower, and designer finishes. Two additional bedrooms provide flexibility for guests, home office space, or a growing family. Outdoors, enjoy your private, backyard with plenty of space to create your own outdoor oasis. The home backs up to a huge wooded area. With no large builder shortcuts, this home delivers quality craftsmanship, thoughtful design, and the unique touches that make it truly yours. Hurricane windows and doors. EV charger in garage. Seven year home warranty.
Sold for $322,000
$322,000
161 MARINER LANE, ROTONDA WEST, FL 33947
3beds
1,656sqft
Single Family Residence
Built in 2024
8,788 Square Feet Lot
$305,700 Zestimate®
$194/sqft
$2,339 Estimated rent
Home value
$305,700
$272,000 - $342,000
$2,339/mo
Zestimate® history
Owner options
List your home for rent
$2,339/mo
Rent Zestimate®
Find your next renter with Zillow Rental Manager. Plus, with online applications, you can quickly screen prospective tenants – for free.
$2,339/mo
Rent Zestimate®
Refinance and save
$2,186/mo
Est. payment
Refinancing to a lower rate could help reduce your monthly payments and save thousands over the life of the loan.
$2,186/mo
Est. payment
Explore your selling options
Work with a Zillow partner agent
Leverage their expertise and Zillow's premium Showcase listings to get your home seen by more buyers.
Get startedList with your own agent
Get your home in front of millions of buyers by listing it on Zillow.
Learn how to do itSell it yourself
Take full control of how buyers see your home on Zillow by listing For Sale by Owner (FSBO).
List your homeWhat's special
Spacious islandDesigner finishesFlooded with natural lightQuartz countertopsOpen-concept layoutWalk-in showerHigh-end stainless steel appliances
Zillow last checked:
Listing updated:
Listed by:
Angie Taggart 312-752-7124,
OWN AND PROSPER COLLECTIVE, LLC 312-752-7124
Bought with:
Brittany Strand, 3465513
SELLSTATE VISION REALTY
Source: Stellar MLS,MLS#: D6138292 Originating MLS: Englewood
Originating MLS: Englewood
Facts & features
Interior
Bedrooms & bathrooms
- Bedrooms: 3
- Bathrooms: 2
- Full bathrooms: 2
Primary bedroom
- Features: Ceiling Fan(s), En Suite Bathroom, Walk-In Closet(s)
- Level: First
- Area: 224 Square Feet
- Dimensions: 16x14
Bedroom 2
- Features: Built-in Closet
- Level: First
- Area: 182 Square Feet
- Dimensions: 13x14
Bedroom 3
- Features: Built-in Closet
- Level: First
- Area: 130 Square Feet
- Dimensions: 13x10
Primary bathroom
- Features: Dual Sinks, En Suite Bathroom, Exhaust Fan, Tub with Separate Shower Stall
- Level: First
- Area: 117 Square Feet
- Dimensions: 13x9
Bathroom 2
- Features: Tub With Shower
- Level: First
- Area: 54 Square Feet
- Dimensions: 9x6
Dining room
- Level: First
- Area: 143 Square Feet
- Dimensions: 11x13
Kitchen
- Level: First
- Area: 143 Square Feet
- Dimensions: 11x13
Living room
- Level: First
- Area: 272 Square Feet
- Dimensions: 17x16
Heating
- Electric
Cooling
- Central Air
Appliances
- Included: Dishwasher, Disposal, Electric Water Heater, Freezer, Microwave, Refrigerator
- Laundry: Electric Dryer Hookup, Laundry Room, Washer Hookup
Features
- Ceiling Fan(s), Eating Space In Kitchen, Kitchen/Family Room Combo, Primary Bedroom Main Floor, Thermostat, Vaulted Ceiling(s), Walk-In Closet(s)
- Flooring: Carpet, Tile
- Doors: Sliding Doors
- Windows: Hurricane Shutters/Windows
- Has fireplace: No
Interior area
- Total structure area: 2,379
- Total interior livable area: 1,656 sqft
Property
Parking
- Total spaces: 2
- Parking features: Driveway, Electric Vehicle Charging Station(s), Garage Door Opener
- Attached garage spaces: 2
- Has uncovered spaces: Yes
Features
- Levels: One
- Stories: 1
- Patio & porch: Rear Porch
- Exterior features: Private Mailbox
- Has view: Yes
- View description: Park/Greenbelt
Lot
- Size: 8,788 Square Feet
- Dimensions: 80 x 110
- Features: Near Golf Course, Above Flood Plain
Details
- Parcel number: 412023232011
- Zoning: RSF5
- Special conditions: None
Construction
Type & style
- Home type: SingleFamily
- Architectural style: Ranch
- Property subtype: Single Family Residence
Materials
- Block, Stucco
- Foundation: Slab
- Roof: Shingle
Condition
- Completed
- New construction: Yes
- Year built: 2024
Details
- Warranty included: Yes
Utilities & green energy
- Sewer: Public Sewer
- Water: Public
- Utilities for property: Cable Available, Electricity Connected, Sewer Connected, Water Connected
Community & HOA
Community
- Pet fee: $0 monthly
- Subdivision: ROTONDA WEST PINEHURST
HOA
- Has HOA: Yes
- HOA fee: $16 monthly
- HOA name: Derrick Hedges
- HOA phone: 941-697-1780
Location
- Region: Rotonda West
Financial & listing details
- Price per square foot: $194/sqft
- Tax assessed value: $342,625
- Annual tax amount: $896
- Date on market: 9/28/2024
- Cumulative days on market: 181 days
- Listing terms: Cash,Conventional,FHA,USDA Loan,VA Loan
- Ownership: Fee Simple
- Total actual rent: 0
- Electric utility on property: Yes
- Road surface type: Asphalt
Price history
| Date | Event | Price |
|---|---|---|
| 5/6/2025 | Sold | $322,000-1.8%$194/sqft |
Source:  Stellar MLS #D6138292 Report a problem Stellar MLS #D6138292 Report a problem | ||
| 3/28/2025 | Pending sale | $327,888$198/sqft |
Source: Stellar MLS #D6138292 Report a problem | ||
| 2/18/2025 | Price change | $327,888-3.4%$198/sqft |
Source: Stellar MLS #D6138292 Report a problem | ||
| 1/27/2025 | Price change | $339,480-4.1%$205/sqft |
Source: Stellar MLS #D6138292 Report a problem | ||
| 1/14/2025 | Price change | $354,000-1.5%$214/sqft |
Source: Stellar MLS #D6138292 Report a problem | ||
| 1/7/2025 | Price change | $359,500-2.7%$217/sqft |
Source: Stellar MLS #D6138292 Report a problem | ||
| 12/17/2024 | Price change | $369,500-2.6%$223/sqft |
Source: Stellar MLS #D6138292 Report a problem | ||
| 12/6/2024 | Price change | $379,500-2.6%$229/sqft |
Source: Stellar MLS #D6138292 Report a problem | ||
| 11/4/2024 | Price change | $389,500-1.5%$235/sqft |
Source: Stellar MLS #D6138292 Report a problem | ||
| 9/28/2024 | Listed for sale | $395,500+891.2%$239/sqft |
Source: Stellar MLS #D6138292 Report a problem | ||
| 7/13/2023 | Sold | $39,900-27.3%$24/sqft |
Source: Public Record Report a problem | ||
| 12/9/2022 | Listing removed | -- |
Source: Stellar MLS #C7468764 Report a problem | ||
| 12/7/2022 | Listed for sale | $54,900-15.4%$33/sqft |
Source: Stellar MLS #C7468764 Report a problem | ||
| 12/1/2022 | Listing removed | -- |
Source: Stellar MLS #C7453322 Report a problem | ||
| 1/4/2022 | Listed for sale | $64,900+308.2%$39/sqft |
Source: Stellar MLS #C7453322 Report a problem | ||
| 12/17/2013 | Sold | $15,900$10/sqft |
Source: Public Record Report a problem | ||
| 9/13/2013 | Listed for sale | $15,900-43%$10/sqft |
Source: TARPON REAL ESTATE INC #D5794360 Report a problem | ||
| 8/15/2011 | Listing removed | $27,900$17/sqft |
Source: CTC Alliance LLC #D5779787 Report a problem | ||
| 6/3/2011 | Listed for sale | $27,900+597.5%$17/sqft |
Source: CTC Alliance LLC #D5779787 Report a problem | ||
| 5/6/2002 | Sold | $4,000$2/sqft |
Source: Public Record Report a problem | ||
Public tax history
| Year | Property taxes | Tax assessment |
|---|---|---|
| 2025 | $5,614 +438% | $295,003 +767.7% |
| 2024 | $1,043 +16.3% | $34,000 +106.6% |
| 2023 | $897 +13.4% | $16,456 +10% |
| 2022 | $791 +7.4% | $14,960 +10% |
| 2021 | $736 +33.3% | $13,600 -5.9% |
| 2020 | $552 +31.9% | $14,450 -15% |
| 2019 | $419 -3.4% | $17,000 +2.6% |
| 2018 | $434 | $16,575 +8.3% |
| 2017 | $434 +4% | $15,300 +7% |
| 2016 | $417 +1.9% | $14,297 +10% |
| 2015 | $409 +5.4% | $12,997 +10% |
| 2014 | $388 +206.8% | $11,815 +26.4% |
| 2013 | $127 -21.2% | $9,350 -26.7% |
| 2012 | $161 -26% | $12,750 |
| 2011 | $217 -25.1% | $12,750 -23.9% |
| 2010 | $290 -15.4% | $16,745 -21.2% |
| 2009 | $343 | $21,250 |
Find assessor info on the county website
Neighborhood: 33947
Nearby homes
- $36,0008,786 Square Feet163 Mariner Ln, Rotonda West, FL 33947Off Market

- $44,0008,787 Square Feet163 Mariner Ln #140, Rotonda West, FL 33947Lot/Land

- $367,8003 bd2 ba1.8k sqft159 Mariner Ln, Rotonda West, FL 33947Off Market
- $303,0004 bd2 ba1.7k sqft165 Mariner Ln, Rotonda West, FL 33947Off Market
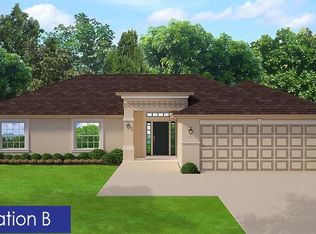
- $315,8003 bd2 ba1.6k sqft157 Mariner Ln, Rotonda West, FL 33947Off Market
- $562,2003 bd2 ba1.9k sqft162 Mariner Ln, Rotonda West, FL 33947Off Market
- $409,3003 bd2 ba2k sqft164 Mariner Ln, Rotonda West, FL 33947Off Market
- $425,8003 bd2 ba2k sqft160 Mariner Ln, Rotonda West, FL 33947Off Market
Nearby schools
GreatSchools rating
- 8/10Vineland Elementary SchoolGrades: PK-5Distance: 1.2 mi
- 7/10L. A. Ainger Middle SchoolGrades: 6-8Distance: 1.3 mi
- 5/10Lemon Bay High SchoolGrades: 9-12Distance: 4 mi


Get pre-qualified for a loan
At Zillow Home Loans, we can pre-qualify you in as little as 5 minutes with no impact to your credit score.An equal housing lender. NMLS #10287.
Sell for more on Zillow
Get a Zillow Showcase℠ listing at no additional cost and you could sell for .
$305,700
2% more
+$6,114
With Zillow Showcase(estimated)
$311,814
- Florida
- Charlotte County
- Rotonda West
- 33947
- 161 MARINER LANE
Nearby cities
Nearby zip codes
Other Rotonda West Topics
