Skip main navigation
Sold for $410,000
  • $410,000

    161 Meadowlark Dr, Hamilton, NJ 08690

    2beds
    1,299sqft
    Townhouse
    Built in 2000
    3,920 Square Feet Lot
    $411,800 Zestimate®
    $316/sqft
    $2,456 Estimated rent

    Home value

    $411,800

    $367,000 - $461,000

    $2,456/mo

    Zestimate® history
    Loading
    Loading...

    Owner options

    List your home for rent

    $2,456/mo

    Rent Zestimate®

    Find your next renter with Zillow Rental Manager. Plus, with online applications, you can quickly screen prospective tenants – for free.

    Learn more

    $2,456/mo

    Rent Zestimate®

    Refinance and save

    $3,118/mo

    Est. payment

    Refinancing to a lower rate could help reduce your monthly payments and save thousands over the life of the loan.

    See today's rates

    $3,118/mo

    Est. payment

    Explore your selling options

    Work with a Zillow partner agent

    Leverage their expertise and Zillow's premium Showcase listings to get your home seen by more buyers.

    Get started

    List with your own agent

    Get your home in front of millions of buyers by listing it on Zillow.

    Learn how to do it

    Sell it yourself

    Take full control of how buyers see your home on Zillow by listing For Sale by Owner (FSBO).

    List your home

    What's special

    High ceilingsCozy dining areaSecond spacious bedroomWell-appointed kitchenPrivate en-suite bathGenerously sized main bedroomOpen floor plan
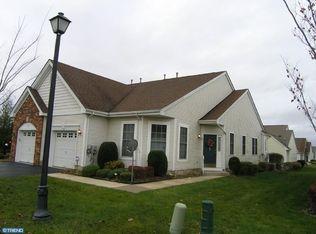
    Why settle for less in retirement? Welcome to this peaceful 2-bedroom, 2-bathroom home, thoughtfully designed living space in the heart of the desirable Evergreen 55+ community. From the moment you enter, you’ll appreciate the open floor plan, high ceilings, and spacious gathering areas perfect for relaxing or entertaining. The well-appointed kitchen opens to a cozy dining area, while the generously sized main bedroom features a private en-suite bath. A second spacious bedroom and full hall bath complete the layout, offering comfort and flexibility. The Clubhouse serves as the community's social hub, offering an indoor pool, fitness center, tennis courts, shuffleboard, a greenhouse, and a garden. Located just minutes from shopping, malls, major highways, train stations, hospitals, parks, and more, this home combines the best of active adult living with unparalleled convenience. Don’t miss your chance to tour this exceptional home. +++ BEST AND FINAL BY TUESDAY 7/1/2025 BY 3PM+++

    Zillow last checked:

    Listing updated:

    Listed by:

    Teresa Kelly 609-712-2848,

    Keller Williams Premier

    Bought with:

    Matthew Roseto, 2443443

    BHHS Fox & Roach - Princeton

    Source: Bright MLS,MLS#: NJME2061474MLS Logo

    Facts & features

    Interior

    Bedrooms & bathrooms
    • Bedrooms: 2
    • Bathrooms: 2
    • Full bathrooms: 2
    • Main level bathrooms: 2
    • Main level bedrooms: 2
    Rooms
    • Room types: Living Room, Dining Room, Primary Bedroom, Bedroom 2, Kitchen, Laundry
    Primary bedroom
    • Level: Main
    • Area: 195 Square Feet
    • Dimensions: 13 x 15
    Bedroom 2
    • Level: Main
    • Area: 121 Square Feet
    • Dimensions: 11 x 11
    Dining room
    • Level: Main
    • Area: 110 Square Feet
    • Dimensions: 11 x 10
    Kitchen
    • Features: Kitchen - Gas Cooking
    • Level: Main
    • Area: 108 Square Feet
    • Dimensions: 9 x 12
    Laundry
    • Features: Pantry
    • Level: Main
    • Area: 80 Square Feet
    • Dimensions: 10 x 8
    Living room
    • Level: Main
    • Area: 154 Square Feet
    • Dimensions: 11 x 14
    Heating
    • Forced Air, Natural Gas Available
    Cooling
    • Central Air, Natural Gas
    Appliances
    • Included: Gas Water Heater
    • Laundry: Laundry Room
    Features
    • Has basement: No
    • Has fireplace: No
    Interior area
    • Total structure area: 1,299
    • Total interior livable area: 1,299 sqft
    • Finished area above ground: 1,299
    • Finished area below ground: 0

    Property

    Parking
    • Total spaces: 1
    • Parking features: Garage Faces Front, Attached
    • Garage spaces: 1
    Accessibility
    • Accessibility features: 2+ Access Exits
    Features
    • Levels: One
    • Stories: 1
    • Pool features: Community
    Lot
    • Size: 3,920 Square Feet
    Details
    • Additional structures: Above Grade, Below Grade
    • Parcel number: 0302167 0100131
    • Zoning: RESIDENTIAL
    • Special conditions: Standard

    Construction

    Type & style
    • Home type: Townhouse
    • Architectural style: Ranch/Rambler
    • Property subtype: Townhouse
    Materials
    • Vinyl Siding
    • Foundation: Slab
    Condition
    • New construction: No
    • Year built: 2000

    Utilities & green energy

    • Sewer: Public Sewer
    • Water: Public

    Community & HOA

    Community
    • Senior community: Yes
    • Subdivision: Evergreen
    HOA
    • Has HOA: Yes
    • HOA fee: $190 monthly
    • HOA name: EVERGREEN HOA
    Location
    • Region: Hamilton
    • Municipality: HAMILTON TWP

    Financial & listing details

    • Price per square foot: $316/sqft
    • Tax assessed value: $193,700
    • Annual tax amount: $6,825
    • Date on market: 6/27/2025
    • Listing agreement: Exclusive Agency
    • Listing terms: Conventional,Cash,FHA,VA Loan
    • Inclusions: Washer, Dryer, Refrigerator
    • Exclusions: All Personal Items, Refrigerator In Garage
    • Ownership: Fee Simple

    Price history

    DateEventPrice
    7/25/2025Sold$410,000+10.8%$316/sqft
    Source: Bright MLS #NJME2061474 Report a problem
    7/9/2025Contingent$369,900$285/sqft
    Source: Bright MLS #NJME2061474 Report a problem
    6/27/2025Listed for sale$369,900+45.1%$285/sqft
    Source: Bright MLS #NJME2061474 Report a problem
    11/26/2007Sold$255,000+87.3%$196/sqft
    Source: Public Record Report a problem
    10/27/1999Sold$136,153$105/sqft
    Source: Public Record Report a problem

    Public tax history

    YearProperty taxesTax assessment
    2025$6,826 $193,700
    2024$6,826 +8%$193,700
    2023$6,320 $193,700
    2022$6,320 +6.5%$193,700
    2021$5,933 +2.3%$193,700
    2020$5,801 +3.5%$193,700
    2019$5,608 +2.6%$193,700 +2.9%
    2018$5,464 +1.7%$188,300
    2017$5,374 -6.5%$188,300
    2016$5,745 +1.7%$188,300 +50.4%
    2015$5,648 +4%$125,200
    2014$5,429 +1%$125,200
    2013$5,376 $125,200
    Find assessor info on the county website

    Neighborhood: 08690

    Nearby schools

    GreatSchools rating
    Schools provided by the listing agent
    • District: Hamilton Township

    Source: Bright MLS. This data may not be complete. We recommend contacting the local school district to confirm school assignments for this home.

    Get a cash offer in 3 minutes
    Find out how much your home could sell for in as little as 3 minutes with a no-obligation cash offer.
    Estimated market value
    $411,800
    Get a cash offer in 3 minutes
    Find out how much your home could sell for in as little as 3 minutes with a no-obligation cash offer.
    Estimated market value
    $411,800