This beautifully updated townhouse in the sought after Summit Trace development features a fenced yard, garage and finished basement and BEST OF ALL- NO ASSOCIATION FEES! First floor features an open floor plan with recessed lighting, laminate flooring and fresh paint throughout. The living and dining space have a double-sided fireplace, perfect for entertaining! The kitchen is flooded with natural light, with stainless steel appliances, granite countertops, huge eat in kitchen and view of the rear yard. Access to the garage and a half bath completes the main floor. Upstairs, offers a master suite with large double closet, double hung windows and newly tiled shower. The second and third bedrooms are spacious with ample closet space and hall bath completes the second floor. The basement is fully finished with laminate flooring. To complete this beautiful home, the rear yard is completely fenced in and has a Trex patio space. The home has all new electric, HVAC, windows, doors and a newer roof. This home is conveniently located to restaurants, shopping and surrounded by major highways with easy access to New York and Philadelphia. Please call today to schedule a private viewing!
Sold for $510,000
$510,000
161 Meadowview Ct, Langhorne, PA 19047
3beds
2,792sqft
Townhouse
Built in 1983
3,049 Square Feet Lot
$564,400 Zestimate®
$183/sqft
$3,367 Estimated rent
Home value
$564,400
$531,000 - $604,000
$3,367/mo
Zestimate® history
Owner options
List your home for rent
$3,367/mo
Rent Zestimate®
Find your next renter with Zillow Rental Manager. Plus, with online applications, you can quickly screen prospective tenants – for free.
$3,367/mo
Rent Zestimate®
Refinance and save
$3,215/mo
Est. payment
Refinancing to a lower rate could help reduce your monthly payments and save thousands over the life of the loan.
$3,215/mo
Est. payment
Explore your selling options
Work with a Zillow partner agent
Leverage their expertise and Zillow's premium Showcase listings to get your home seen by more buyers.
Get startedList with your own agent
Get your home in front of millions of buyers by listing it on Zillow.
Learn how to do itSell it yourself
Take full control of how buyers see your home on Zillow by listing For Sale by Owner (FSBO).
List your homeWhat's special
Facts & features
Interior
Bedrooms & bathrooms
- Bedrooms: 3
- Bathrooms: 3
- Full bathrooms: 2
- 1/2 bathrooms: 1
Heating
- Forced air
Cooling
- Central
Appliances
- Included: Dryer, Microwave, Refrigerator
Features
- Ceiling Fan(s), Kitchen Island, Recessed Lighting, Eat-in Kitchen, Open Floorplan, Master Bath(s), Upgraded Countertops, Stall Shower
- Basement: Y
- Has fireplace: Yes
- Fireplace features: wood stove
Interior area
- Total interior livable area: 2,792 sqft
- Finished area below ground: 900
Property
Parking
- Total spaces: 2
- Parking features: Garage - Attached
Features
- Exterior features: Wood
Lot
- Size: 3,049 Square Feet
Details
- Parcel number: 22066073
- Special conditions: Standard
Construction
Type & style
- Home type: Townhouse
- Architectural style: Contemporary
Materials
- Frame
Condition
- Year built: 1983
Community & HOA
Location
- Region: Langhorne
- Municipality: MIDDLETOWN TWP
Financial & listing details
- Price per square foot: $183/sqft
- Tax assessed value: $338,795
- Annual tax amount: $6,416
Price history
| Date | Event | Price |
|---|---|---|
| 12/6/2024 | Sold | $510,000+44.3%$183/sqft |
Source: Public Record Report a problem | ||
| 8/6/2020 | Sold | $353,500-1.8%$127/sqft |
Source: Public Record Report a problem | ||
| 6/10/2020 | Pending sale | $359,900$129/sqft |
Source: Keller Williams Philadelphia #PABU497618 Report a problem | ||
| 6/1/2020 | Listed for sale | $359,900+62.1%$129/sqft |
Source: Keller Williams Real Estate - Newtown #PABU497618 Report a problem | ||
| 4/8/2019 | Sold | $222,000+1.4%$80/sqft |
Source: Public Record Report a problem | ||
| 2/26/2019 | Pending sale | $219,000$78/sqft |
Source: Carrington Real Estate Service #PABU442772 Report a problem | ||
| 2/16/2019 | Listed for sale | $219,000+18570.1%$78/sqft |
Source: Carrington Real Estate Service #PABU442772 Report a problem | ||
| 2/5/2019 | Sold | $1,173-99.5% |
Source: Public Record Report a problem | ||
| 2/7/2005 | Sold | $255,000$91/sqft |
Source: Public Record Report a problem | ||
Public tax history
| Year | Property taxes | Tax assessment |
|---|---|---|
| 2025 | $6,416 | $28,120 |
| 2024 | $6,416 +6.5% | $28,120 |
| 2023 | $6,025 +2.7% | $28,120 |
| 2022 | $5,866 | $28,120 |
| 2021 | $5,866 +1.2% | $28,120 |
| 2020 | $5,796 +4.2% | $28,120 |
| 2018 | $5,563 +2.6% | $28,120 |
| 2017 | $5,421 -5.9% | $28,120 |
| 2016 | $5,761 -1% | $28,120 |
| 2015 | $5,817 | $28,120 |
| 2014 | $5,817 | $28,120 |
| 2013 | -- | $28,120 |
| 2012 | -- | $28,120 |
| 2011 | -- | $28,120 |
| 2010 | -- | $28,120 |
| 2009 | -- | $28,120 |
| 2008 | -- | $28,120 |
| 2007 | -- | $28,120 |
| 2006 | -- | $28,120 |
| 2005 | -- | $28,120 +300% |
| 2004 | -- | $7,030 |
| 2003 | -- | $7,030 |
| 2002 | -- | $7,030 |
| 2000 | -- | $7,030 |
Find assessor info on the county website
Neighborhood: 19047
Nearby homes
- $452,9003 bd2 ba1.6k sqft160 Meadowview Ct, Langhorne, PA 19047Off Market
- $463,7003 bd2 ba1.6k sqft162 Meadowview Ct, Langhorne, PA 19047Off Market
- $488,1003 bd3 ba1.9k sqft159 Meadowview Ct, Langhorne, PA 19047Off Market
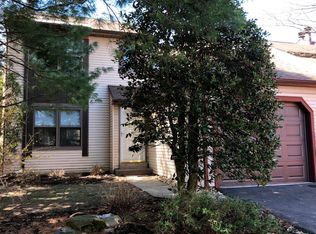
- $494,9003 bd3 ba1.8k sqft109 Hilltop Ct, Langhorne, PA 19047Off Market
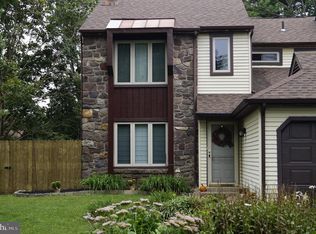
- $488,4003 bd2 ba1.8k sqft158 Meadowview Ct, Langhorne, PA 19047Off Market
- $3,1003 bd3 ba1.6k sqft110 Hilltop Ct, Langhorne, PA 19047For Rent
- $491,4003 bd3 ba1.8k sqft130 Granite Hill Ct, Langhorne, PA 19047Off Market
- $579,1003 bd2 ba1.8k sqft130 Granite Hill Ct #303, Langhorne, PA 19047Off Market
Nearby schools
GreatSchools rating
- 9/10Buck El SchoolGrades: K-4Distance: 1.4 mi
- 5/10Maple Point Middle SchoolGrades: 5-8Distance: 1.6 mi
- 8/10Neshaminy High SchoolGrades: 9-12Distance: 4.1 mi
Schools provided by the listing agent
- District: NESHAMINY
Source: The MLS. This data may not be complete. We recommend contacting the local school district to confirm school assignments for this home.
Get a cash offer in 3 minutes
Find out how much your home could sell for in as little as 3 minutes with a no-obligation cash offer.
Estimated market value
$564,400
Get a cash offer in 3 minutes
Find out how much your home could sell for in as little as 3 minutes with a no-obligation cash offer.
Estimated market value
$564,400
- Pennsylvania
- Bucks County
- Langhorne
- 19047
- 161 Meadowview Ct
Nearby cities
Nearby neighborhoods
Nearby zip codes
Other Langhorne Topics
