Skip main navigation
Off market
  • $277,500

    161 Megan Way, Indianapolis, IN 46229

    2beds
    1,615sqft
    MultiFamily
    Built in ----
    -- sqft lot
    $277,500 Zestimate®
    $172/sqft
    $1,503 Estimated rent

    Home value

    $277,500

    $255,000 - $302,000

    $1,503/mo

    Zestimate® history
    Loading
    Loading...

    Owner options

    List your home for rent

    $1,503/mo

    Rent Zestimate®

    Find your next renter with Zillow Rental Manager. Plus, with online applications, you can quickly screen prospective tenants – for free.

    Learn more

    $1,503/mo

    Rent Zestimate®

    Refinance and save

    $1,673/mo

    Est. payment

    Refinancing to a lower rate could help reduce your monthly payments and save thousands over the life of the loan.

    See today's rates

    $1,673/mo

    Est. payment

    Explore your selling options

    Work with a Zillow partner agent

    Leverage their expertise and Zillow's premium Showcase listings to get your home seen by more buyers.

    Get started

    List with your own agent

    Get your home in front of millions of buyers by listing it on Zillow.

    Learn how to do it

    Sell it yourself

    Take full control of how buyers see your home on Zillow by listing For Sale by Owner (FSBO).

    List your home

    What's special

    Paired villaOpen floor planGreat room

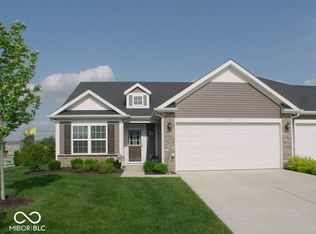
    These paired Villa's offer maintenance free living. This beautiful Lane features a 2-car garage. The open floor plan makes this home feel very large. Two bedrooms with two baths and a den. The ranch floor has a lovely sunroom with an outdoor patio. The kitchen features island seating and great for entertaining, kitchen stainless steel appliance package including a gas range, granite countertops, and painted white cabinetry, upgraded flooring throughout. The large great room features a cozy gas fireplace. Fully sodded yard and landscape package & the irrigation system makes it nice so that you do not have to move hoses around in the summer. The HOA does all of the yard cutting, trimming, mulching, shrubbery care and maintenance and to top it off you never have to shovel snow in the winter again. Olthof Homes builds high performance energy efficient homes with a third-party certified energy rating (HERS rating). 10-year structural warranty, 4-year workmanship on the roof, JELD-WEN Low E windows, and Industry Best Customer Care Program.Don't let this home get away from you. Enjoy maintenance-free living. Let Olthof Homes help you love where you live and open the door to your future here in Grants Corner.

    This property is off market, which means it's not currently listed for sale or rent on Zillow. This may be different from what's available on other websites or public sources.

    Facts & features

    Interior

    Bedrooms & bathrooms
    • Bedrooms: 2
    • Bathrooms: 2
    • Full bathrooms: 1
    • 3/4 bathrooms: 1
    Heating
    • Forced air, Gas
    Cooling
    • Central
    Appliances
    • Included: Dishwasher, Garbage disposal, Microwave, Range / Oven, Refrigerator
    Interior area
    • Total interior livable area: 1,615 sqft

    Property

    Parking
    • Total spaces: 2
    • Parking features: Garage - Attached
    Features
    • Exterior features: Stone, Vinyl
    Lot
    • Size: 5,430 sqft

    Construction

    Type & style
    • Home type: MultiFamily

    Community & neighborhood

    Location
    • Region: Indianapolis

    Price history

    DateEventPrice
    9/23/2021Listing removed--
    Source: Olthof Homes Report a problem
    9/16/2021Listed for sale$259,899-1.9%$161/sqft
    Source: Olthof Homes Report a problem
    7/31/2021Listing removed--
    Source: Olthof Homes Report a problem
    7/9/2021Price change$264,899+1%$164/sqft
    Source: Olthof Homes Report a problem
    6/7/2021Price change$262,399+0.4%$162/sqft
    Source: Olthof Homes Report a problem
    6/5/2021Listed for sale$261,398$162/sqft
    Source: Olthof Homes Report a problem

    Public tax history

    Tax history is unavailable.

    Neighborhood: 46229

    Nearby schools

    GreatSchools rating
    Schools provided by the listing agent
    • Middle: Doe Creek Middle School
    • High: New Palestine High School
    • District: Southern Hancock County Com Sch Corp

    Source: The MLS. This data may not be complete. We recommend contacting the local school district to confirm school assignments for this home.

    Get a cash offer in 3 minutes
    Find out how much your home could sell for in as little as 3 minutes with a no-obligation cash offer.
    Estimated market value
    $277,500
    Get a cash offer in 3 minutes
    Find out how much your home could sell for in as little as 3 minutes with a no-obligation cash offer.
    Estimated market value
    $277,500