Check out this turn-key investment opportunity in the heart of Tryon, NC! The space is fully, tastefully furnished and totally cute. It is stocked and ready to go for your future tenant or your weekend getaway. The property has an excellent rental history (3 month minimum lease required by HOA) and would be a smart investment. Located at the back of the building, this unit is private and quiet. The view is of the well-maintained patio, yard, and the lush woods that are part of the L’Auberge property. It is peaceful and easy to live here. The monthly HOA fee covers electric, water, sewer, trash pick-up, and the yard/building maintenance. Units don’t come up for sale at L’Auberge very often! Residents and renters love this unique and historic building. Its convenience to downtown Tryon and all the many offerings of the eclectic community draw people in and they just end up staying! Come and see what makes this condo and this town so special.
PLEASE NOTE: while drive-bys are welcome, please do not park in the gravel parking area in front of the building.
Active
Price cut: $4K (8/13)
$149,000
161 Melrose Ave APT 3, Tryon, NC 28782
1beds
409sqft
Condominium
Built in 1910
-- sqft lot
$-- Zestimate®
$364/sqft
$196/mo HOA
What's special
Fully tastefully furnished
- 107 days
- 218
- 14
Zillow last checked:
Listing updated:
Listed by:
Leslie Gillette leslie.gillette@exprealty.com,
EXP Realty LLC
Source: Canopy MLS as distributed by MLS GRID,MLS#: 4394622
Facts & features
Interior
Bedrooms & bathrooms
- Bedrooms: 1
- Bathrooms: 1
- Full bathrooms: 1
- Main level bedrooms: 1
Primary bedroom
- Features: Built-in Features, Ceiling Fan(s), En Suite Bathroom, Storage
- Level: Main
- Area: 95.29 Square Feet
- Dimensions: 7' 4" X 13' 0"
Bathroom full
- Level: Main
- Area: 40.86 Square Feet
- Dimensions: 4' 8" X 8' 9"
Dining area
- Features: Breakfast Bar, Coffered Ceiling(s)
- Level: Main
- Area: 28.59 Square Feet
- Dimensions: 4' 10" X 5' 11"
Kitchen
- Level: Main
- Area: 119.58 Square Feet
- Dimensions: 13' 2" X 9' 1"
Living room
- Features: Ceiling Fan(s), Coffered Ceiling(s), Storage
- Level: Main
- Area: 130.17 Square Feet
- Dimensions: 10' 11" X 11' 11"
Heating
- Baseboard
Cooling
- Window Unit(s)
Appliances
- Included: Dishwasher, Electric Range, Exhaust Hood, Refrigerator
- Laundry: Other
Features
- Flooring: Laminate, Tile
- Has basement: No
Interior area
- Total structure area: 409
- Total interior livable area: 409 sqft
- Finished area above ground: 409
- Finished area below ground: 0
Video & virtual tour
Property
Parking
- Parking features: On Street
- Has uncovered spaces: Yes
- Details: On-street parking is available for this unit
Features
- Levels: One
- Stories: 1
- Entry location: Lower
- Patio & porch: Patio
- Exterior features: Lawn Maintenance
Lot
- Features: Wooded
Living quarters
- Secondary features: Separate Entrance,Separate Utilities
Details
- Parcel number: T11A2603
- Zoning: RM
- Special conditions: Standard
Construction
Type & style
- Home type: Condo
- Architectural style: Mediterranean
- Property subtype: Condominium
Materials
- Stucco
- Foundation: Crawl Space
Condition
- New construction: No
- Year built: 1910
Utilities & green energy
- Sewer: Public Sewer
- Water: City
- Utilities for property: Cable Available, Electricity Connected
Community & HOA
Community
- Subdivision: L'Auberge Condominium
HOA
- Has HOA: Yes
- HOA fee: $196 monthly
- HOA name: Suellen Skach
- HOA phone: 704-575-2738
Location
- Region: Tryon
Financial & listing details
- Price per square foot: $364/sqft
- Tax assessed value: $149,135
- Annual tax amount: $1,518
- Date on market: 6/18/2026
- Cumulative days on market: 107 days
- Listing terms: Cash,Conventional,Owner Financing
- Electric utility on property: Yes
- Road surface type: Asphalt, Concrete, Paved
Estimated market value
Not available
Estimated sales range
Not available
Not available
Price history
| Date | Event | Price |
|---|---|---|
| 9/26/2026 | Listed for sale | $149,000$364/sqft |
Source: eXp Realty #4394622 Report a problem | ||
| 9/17/2026 | Contingent | $149,000$364/sqft |
Source: eXp Realty #4394622 Report a problem | ||
| 8/13/2026 | Price change | $149,000-2.6%$364/sqft |
Source:  Canopy MLS as distributed by MLS GRID #4394622 Report a problem Canopy MLS as distributed by MLS GRID #4394622 Report a problem | ||
| 6/18/2026 | Listed for sale | $153,000+13.3%$374/sqft |
Source: Canopy MLS as distributed by MLS GRID #4394622 Report a problem | ||
| 7/11/2022 | Sold | $135,000-9.4%$330/sqft |
Source: Canopy MLS as distributed by MLS GRID #3875131 Report a problem | ||
| 6/23/2022 | Contingent | $149,000$364/sqft |
Source: Canopy MLS as distributed by MLS GRID #3875131 Report a problem | ||
| 6/4/2022 | Price change | $149,000-6.3%$364/sqft |
Source: Canopy MLS as distributed by MLS GRID #3855013 Report a problem | ||
| 5/21/2022 | Listed for sale | $159,000+32.5%$389/sqft |
Source: Canopy MLS as distributed by MLS GRID #3855013 Report a problem | ||
| 1/14/2022 | Sold | $120,000-19.5%$293/sqft |
Source: Canopy MLS as distributed by MLS GRID #3810882 Report a problem | ||
| 12/21/2021 | Pending sale | $149,000$364/sqft |
Source: Canopy MLS as distributed by MLS GRID #3810882 Report a problem | ||
| 12/4/2021 | Listed for sale | $149,000+175.9%$364/sqft |
Source: Canopy MLS as distributed by MLS GRID #3810882 Report a problem | ||
| 11/20/2019 | Sold | $54,000+35%$132/sqft |
Source: Public Record Report a problem | ||
| 10/12/2016 | Sold | $40,000$98/sqft |
Source: Canopy MLS as distributed by MLS GRID #3148355 Report a problem | ||
Public tax history
| Year | Property taxes | Tax assessment |
|---|---|---|
| 2025 | $1,518 +120.8% | $149,135 +189.7% |
| 2024 | $688 +3.5% | $51,488 |
| 2023 | $664 +6.6% | $51,488 |
| 2022 | $623 +1.7% | $51,488 |
| 2021 | $613 +18.8% | $51,488 +28.5% |
| 2020 | $516 | $40,069 |
Find assessor info on the county website
Monthly payment
Est. payment
Payment breakdown
Explore the cost of this home by adjusting the details. Changes won't be saved.Climate risks
Neighborhood: 28782
Nearby schools
Schools provided by the listing agent
- Elementary: Tryon
- Middle: Polk
- High: Polk
Source: Canopy MLS as distributed by MLS GRID. This data may not be complete. We recommend contacting the local school district to confirm school assignments for this home.
Similar homes
- $139,9991 bd2 ba399 sqft407 Presley Jackson Rd, Taylors, SC 29687For Sale By Owner
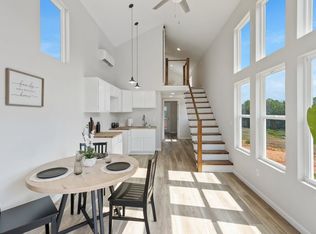
- $165,0001 bd2 ba399 sqft713 Memphis Rd, Taylors, SC 29687For Sale By Owner

- $138,5001 bd1 ba474 sqftApple Valley Villas, Lake Lure, NC 28746For Sale
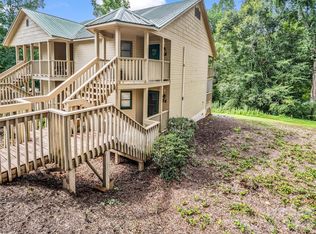
 MLS ID #4419123, Margaret Edgerton, Howard Hanna Beverly-Hanks, Lake Lure. Canopy MLS as distributed by MLS GRID
 - $149,0001 bd1 ba399 sqftClubhouse, Flat Rock, NC 28731For Sale
 MLS ID #11667552, Glori Keating, Keller Williams Mountain Partners. My State MLS
 - $175,0001 bd1 ba567 sqftMILL HOUSE LODGE, Flat Rock, NC 28731For SaleMLS ID #4405912, Tania Reid, Keller Williams Mtn Partners, LLC. Canopy MLS as distributed by MLS GRID
- $169,0001 bd1 ba555 sqft521 Courtwood Ln APT 8, Hendersonville, NC 28739For SaleMLS ID #4412419, Hilary Paradise, Town and Mountain Realty. Canopy MLS as distributed by MLS GRID
- $125,0001 bd1 ba600 sqft7282 E State Highway 108, Mill Spring, NC 28756For SaleMLS ID #4360681, Jeremy Wood, SC NC Realty. Canopy MLS as distributed by MLS GRID
- $123,0001 bd1 ba474 sqftApple Valley Villas, Lake Lure, NC 28746For SaleMLS ID #4375980, Margaret Edgerton, Howard Hanna Beverly-Hanks, Lake Lure. Canopy MLS as distributed by MLS GRID
- $185,0001 bd1 ba396 sqft140 Old Mill Rd #214, Flat Rock, NC 28731For SaleMLS ID #4373085, Tanya Mayces, George Real Estate Group Inc. Canopy MLS as distributed by MLS GRID
- $110,0001 bd1 ba474 sqftApple Valley Villas, Lake Lure, NC 28746For SaleMLS ID #4405928, David Caulder, Caulder Realty & Land Co.. Canopy MLS as distributed by MLS GRID
- $182,5001 bd1 ba446 sqft130 Old Mill Rd #223, Flat Rock, NC 28731For SaleMLS ID #4335418, Julie Mallett, Howard Hanna Beverly-Hanks. Canopy MLS as distributed by MLS GRID
