Welcome home to this uniquely amazing property located in West Penn Township, Schuylkill County PA. This updated 1800's stone farmhouse offers a main house, additional In Law Suite and an accessory dwelling unit. Step inside the main house and find an abundance or original farmhouse charm including hardwood flooring, extra wide window sills, stained glass windows and original stone fireplace. Main house offers 4 bedrooms, 2 full bathrooms, family and dining rooms, finished attic, basement and so much more. Outdoors are complete with a wrap around rear deck off of the kitchen, Seller owned solar panels, 2 car oversized detached garage with storage, large utility shed and separate heated SHE shed. 2-3 bedroom In Law Suite with separate entrance includes a nice sized eat in kitchen, family room, full bath and main floor bedroom. Lower level provides an additional bedroom, office, laundry room and storage room. Wait! Not done yet... Accessory dwelling includes 1-2 bedrooms, full bathroom, kitchen, dining area, family room and full bathroom. Inviting private entrance, wrap around covered porch separate meter and electric heat. This beautiful property offers so much potential and would make a great homestead or investment property! Call today for your private showing!
Sold for $490,000
$490,000
161 Mill Dr W, Tamaqua, PA 18252
7beds
4,235sqft
Farm, Single Family Residence
Built in 1849
0.88 Acres Lot
$535,500 Zestimate®
$116/sqft
$2,901 Estimated rent
Home value
$535,500
$439,000 - $648,000
$2,901/mo
Zestimate® history
Owner options
List your home for rent
$2,901/mo
Rent Zestimate®
Find your next renter with Zillow Rental Manager. Plus, with online applications, you can quickly screen prospective tenants – for free.
$2,901/mo
Rent Zestimate®
Refinance and save
$3,229/mo
Est. payment
Refinancing to a lower rate could help reduce your monthly payments and save thousands over the life of the loan.
$3,229/mo
Est. payment
Explore your selling options
Work with a Zillow partner agent
Leverage their expertise and Zillow's premium Showcase listings to get your home seen by more buyers.
Get startedList with your own agent
Get your home in front of millions of buyers by listing it on Zillow.
Learn how to do itSell it yourself
Take full control of how buyers see your home on Zillow by listing For Sale by Owner (FSBO).
List your homeWhat's special
Family roomExtra wide window sillsStained glass windowsElectric heatMain floor bedroomLaundry roomStone farmhouse
Zillow last checked:
Listing updated:
Listed by:
Andrea M. Arner 570-527-5929,
Dean R. Arner Real Estate Co.
Bought with:
nonmember
NON MBR Office
Source: GLVR,MLS#: 752486 Originating MLS: Lehigh Valley MLS
Originating MLS: Lehigh Valley MLSFacts & features
Interior
Bedrooms & bathrooms
- Bedrooms: 7
- Bathrooms: 4
- Full bathrooms: 4
Rooms
- Room types: Den, Office
Bedroom
- Description: Primary Bedroom, walk in closet
- Level: Second
- Dimensions: 20.11 x 11.40
Bedroom
- Description: Bedroom #2
- Level: Second
- Dimensions: 13.60 x 11.50
Bedroom
- Description: Bedroom #3
- Level: Second
- Dimensions: 13.80 x 11.60
Bedroom
- Description: Bedroom #4
- Level: Third
- Dimensions: 15.30 x 11.60
Bedroom
- Description: Main Bedroom In Law Suite
- Level: First
- Dimensions: 11.50 x 10.10
Bedroom
- Description: Bedroom #2 In Law Suite
- Level: Lower
- Dimensions: 11.30 x 14.00
Bedroom
- Description: Bedroom #1 161B
- Level: Second
- Dimensions: 10.50 x 14.50
Breakfast room nook
- Description: Dining/Eating Area 161B
- Level: First
- Dimensions: 9.30 x 8.70
Den
- Level: Third
- Dimensions: 15.30 x 11.60
Den
- Description: Office or Bedroom #3 In Law Suite
- Level: Lower
- Dimensions: 12.20 x 14.30
Den
- Description: Office/Study or Bedroom #2 161B
- Level: Second
- Dimensions: 9.40 x 17.20
Dining room
- Description: Dining Area
- Level: First
- Dimensions: 15.20 x 11.30
Dining room
- Description: Dining Area In Law Suite
- Level: First
- Dimensions: 11.11 x 5.90
Family room
- Description: Hardwood Flooring, Wood Burning Stove
- Level: First
- Dimensions: 30.90 x 13.40
Family room
- Description: Family Room In Law Suite
- Level: First
- Dimensions: 11.11 x 9.10
Other
- Description: Walk in Shower, Full Bath #1
- Level: First
- Dimensions: 15.10 x 7.20
Other
- Description: Newly renovated Full Bathroom #2
- Level: Second
- Dimensions: 8.70 x 8.20
Other
- Description: Full Bathroom In Law Suite
- Level: First
- Dimensions: 7.00 x 6.90
Other
- Description: Full Bathroom 161B
- Level: Second
- Dimensions: 6.00 x 8.40
Kitchen
- Description: Stainless Appliances
- Level: First
- Dimensions: 15.80 x 9.60
Kitchen
- Description: Kitchen In Law Suite
- Level: First
- Dimensions: 11.11 x 9.30
Kitchen
- Description: Kitchen 161B
- Level: First
- Dimensions: 12.11 x 8.30
Laundry
- Description: Laundry In Law Suite
- Level: Lower
- Dimensions: 9.30 x 8.00
Living room
- Description: Living Room 161B
- Level: First
- Dimensions: 10.60 x 17.20
Other
- Description: Walk in closet, dressing room
- Level: Second
- Dimensions: 15.50 x 14.40
Other
- Description: Electric /Storage Room
- Level: Basement
- Dimensions: 10.50 x 14.30
Other
- Description: Finished space basement
- Level: Basement
- Dimensions: 13.90 x 7.70
Other
- Description: Utility Room
- Level: Lower
- Dimensions: 17.50 x 8.20
Recreation
- Description: Finished space with original stone fireplace
- Level: Basement
- Dimensions: 16.10 x 24.80
Heating
- Baseboard, Ductless, Electric, Oil, Wood Stove
Cooling
- Ductless
Appliances
- Included: Dryer, Dishwasher, Electric Water Heater, Microwave, Oil Water Heater, Refrigerator, Washer
Features
- Attic, Dining Area, Separate/Formal Dining Room, Home Office, Mud Room, Storage, Utility Room, Walk-In Closet(s)
- Flooring: Carpet, Hardwood, Vinyl
- Basement: Exterior Entry,Full
- Has fireplace: Yes
- Fireplace features: Family Room, Lower Level, Wood Burning
Interior area
- Total interior livable area: 4,235 sqft
- Finished area above ground: 3,145
- Finished area below ground: 1,090
Property
Parking
- Total spaces: 2
- Parking features: Driveway, Detached, Garage
- Garage spaces: 2
- Has uncovered spaces: Yes
Features
- Stories: 3
- Patio & porch: Covered, Deck, Patio, Porch
- Exterior features: Deck, Porch, Patio, Shed
- Has view: Yes
- View description: Mountain(s)
Lot
- Size: 0.88 Acres
Details
- Additional structures: Shed(s), Workshop
- Parcel number: 37070034.001
- Zoning: Highway Commercial
- Special conditions: None
Construction
Type & style
- Home type: SingleFamily
- Architectural style: Contemporary,Farmhouse
- Property subtype: Farm, Single Family Residence
Materials
- Stone, Vinyl Siding, Wood Siding
- Roof: Asphalt,Fiberglass
Condition
- Year built: 1849
Utilities & green energy
- Sewer: Cesspool, Septic Tank
- Water: Well
Community & HOA
Community
- Features: Sidewalks
- Subdivision: Not in Development
Location
- Region: Tamaqua
Financial & listing details
- Price per square foot: $116/sqft
- Tax assessed value: $49,225
- Annual tax amount: $3,219
- Date on market: 9/19/2025
- Cumulative days on market: 65 days
- Listing terms: Cash,Conventional
- Ownership type: Fee Simple
Price history
| Date | Event | Price |
|---|---|---|
| 5/23/2025 | Sold | $490,000-1.2%$116/sqft |
Source:  GLVR #752486 Report a problem GLVR #752486 Report a problem | ||
| 4/22/2025 | Pending sale | $495,900$117/sqft |
Source: GLVR #752486 Report a problem | ||
| 4/17/2025 | Price change | $495,900-0.8%$117/sqft |
Source: GLVR #752486 Report a problem | ||
| 2/15/2025 | Listed for sale | $499,900$118/sqft |
Source: GLVR #752486 Report a problem | ||
Public tax history
Tax history is unavailable.
Neighborhood: 18252
Nearby homes
- $490,0007 bd3 ba4.2k sqft161 Mill Dr, Tamaqua, PA 18252Sold

- $141,2002 bd1 ba1k sqft160 Mill Dr, Tamaqua, PA 18252Off Market
- $305,5002 bd1 ba1.5k sqft738 Penn Dr, Tamaqua, PA 18252Off Market
- $--3 bd1 ba2.7k sqft752 Penn Dr W, Tamaqua, PA 18252Auction
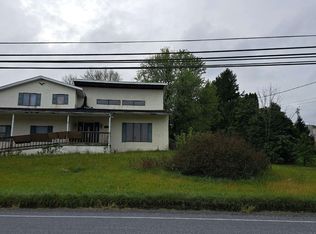
- $386,4004 bd2 ba2.7k sqft752 Penn Dr, Tamaqua, PA 18252Off Market
- $269,3002 bd1 ba1.1k sqft728 Penn Dr, Tamaqua, PA 18252Off Market
- $376,1002 bd2 ba2.9k sqft739 Penn Dr, Tamaqua, PA 18252Off Market
- $275,0003 bd1 ba1.1k sqft143 Mill Dr, Tamaqua, PA 18252Sold
Nearby schools
GreatSchools rating
- 5/10West Penn Twp El SchoolGrades: K-5Distance: 1.9 mi
- 4/10Tamaqua Area Middle SchoolGrades: 6-8Distance: 4.5 mi
- 5/10Tamaqua Area Senior High SchoolGrades: 9-12Distance: 4.5 mi
Schools provided by the listing agent
- Elementary: West Penn Elementary
- District: Tamaqua
Source: GLVR. This data may not be complete. We recommend contacting the local school district to confirm school assignments for this home.


Get pre-qualified for a loan
At Zillow Home Loans, we can pre-qualify you in as little as 5 minutes with no impact to your credit score.An equal housing lender. NMLS #10287.
Sell for more on Zillow
Get a Zillow Showcase℠ listing at no additional cost and you could sell for .
$535,500
2% more
+$10,710
With Zillow Showcase(estimated)
$546,210
- Pennsylvania
- Schuylkill County
- Tamaqua
- 18252
- 161 Mill Dr W
Nearby cities
Nearby neighborhoods
Nearby zip codes
Other Tamaqua Topics
