Mirror Lake Estates: This custom designed ranch style home offers an open concept living room / kitchen / dining room, 3 bedrooms, 2 full bathrooms, and a dry walk-out lower level for additional living space or storage. A field stone (propane) fireplace, is the focal point of the spacious living room. It's open to the kitchen & dining area which makes it a great gathering place & offers direct entry to the back deck. The kitchen offers ample hickory cabinetry and an island with bar stools. The first floor primary bedroom suite, offers a private full bath. There are two additional bedrooms and the full guest bath. The laundry room is conveniently located on the first floor & leads to the 2-car attached garage, with a storage area above. This warm and inviting home has beautiful hardwood floors and & carpet in the bedrooms. The well maintained System 2000 FHW heating system efficiently heats the entire home. The lower level has in-floor radiant heat. It's also plumbed for a 3rd bathroom, whenever you're ready. The standby generator in included in the sale! It has a fenced in back yard. Although this lovely home is privately nestled on 2.41 acres, it's within walking distance, to the PRIVATE waterfront area known as Stiles Park. Enjoy DIRECT snowmobile access from this terrific location. A newer double door snowmobile shed was built for storing up to 4 snowmobiles. Just drive in and drive out to hit the trails. OPEN HOUSE: Saturday from 11 AM to 1 PM.
Closed
Listed by: RE/MAX Northern Edge • Denise Hood Boynton
Bought with: Dussault Real Estate LLC
$490,000
161 Mirror Lake Estates Drive, Whitefield, NH 03598
3beds
1,646sqft
Ranch
Built in 2001
2.41 Acres Lot
$549,300 Zestimate®
$298/sqft
$2,524 Estimated rent
Home value
$549,300
$522,000 - $577,000
$2,524/mo
Zestimate® history
Owner options
List your home for rent
$2,524/mo
Rent Zestimate®
Find your next renter with Zillow Rental Manager. Plus, with online applications, you can quickly screen prospective tenants – for free.
$2,524/mo
Rent Zestimate®
Refinance and save
$2,917/mo
Est. payment
Refinancing to a lower rate could help reduce your monthly payments and save thousands over the life of the loan.
$2,917/mo
Est. payment
Explore your selling options
Work with a Zillow partner agent
Leverage their expertise and Zillow's premium Showcase listings to get your home seen by more buyers.
Get startedList with your own agent
Get your home in front of millions of buyers by listing it on Zillow.
Learn how to do itSell it yourself
Take full control of how buyers see your home on Zillow by listing For Sale by Owner (FSBO).
List your homeWhat's special
Private waterfront areaAmple hickory cabinetryBar stoolsLaundry roomStandby generatorBeautiful hardwood floors
Zillow last checked:
Listing updated:
Listed by:
Denise Hood Boynton,
RE/MAX Northern Edge 603-788-2131
Bought with:
Karen Kimball
Dussault Real Estate LLC
Source: PrimeMLS,MLS#: 4978955
Facts & features
Interior
Bedrooms & bathrooms
- Bedrooms: 3
- Bathrooms: 2
- Full bathrooms: 2
Heating
- Propane, Oil, Baseboard, Hot Water, In Floor, Zoned
Cooling
- None
Appliances
- Included: Dishwasher, Range Hood, Microwave, Gas Range, Refrigerator, Water Heater off Boiler, Tank Water Heater
- Laundry: 1st Floor Laundry
Features
- Ceiling Fan(s), Dining Area, Hearth, Kitchen Island, Primary BR w/ BA, Indoor Storage
- Flooring: Carpet, Hardwood, Vinyl
- Windows: Window Treatments
- Basement: Concrete,Concrete Floor,Full,Interior Stairs,Storage Space,Unfinished,Walkout,Walk-Out Access
- Has fireplace: Yes
- Fireplace features: Gas
Interior area
- Total structure area: 3,278
- Total interior livable area: 1,646 sqft
- Finished area above ground: 1,646
- Finished area below ground: 0
Property
Parking
- Total spaces: 5
- Parking features: Paved, Direct Entry, Storage Above, Driveway, Garage, Parking Spaces 5, Covered, Attached
- Garage spaces: 2
- Has uncovered spaces: Yes
Features
- Levels: One
- Stories: 1
- Exterior features: Boat Slip/Dock, Deck, Garden
- Waterfront features: Beach Access, Lake Access
- Body of water: Mirror Lake
- Frontage length: Road frontage: 368
Lot
- Size: 2.41 Acres
- Features: Country Setting, Interior Lot, Landscaped, Level, Secluded, Trail/Near Trail, Wooded, Near Golf Course, Near Paths, Near Snowmobile Trails
Details
- Additional structures: Outbuilding
- Parcel number: WHFDM218L027
- Zoning description: RESIDENTIAL
- Other equipment: Satellite Dish, Standby Generator
Construction
Type & style
- Home type: SingleFamily
- Architectural style: Ranch
- Property subtype: Ranch
Materials
- Wood Frame, Cedar Exterior, Shake Siding
- Foundation: Poured Concrete
- Roof: Asphalt Shingle
Condition
- New construction: No
- Year built: 2001
Utilities & green energy
- Electric: 100 Amp Service, Circuit Breakers, Generator
- Sewer: On-Site Septic Exists, Private Sewer
- Utilities for property: Propane, Phone Available, Underground Utilities, Satellite Internet
Community & HOA
Community
- Security: Smoke Detector(s)
- Subdivision: Mirror Lake Estates
HOA
- Amenities included: Master Insurance, Beach Access, Beach Rights, Boat Launch, Boat Slip/Dock
- Services included: Recreation
- Additional fee info: Fee: $200
Location
- Region: Whitefield
Financial & listing details
- Price per square foot: $298/sqft
- Tax assessed value: $489,300
- Annual tax amount: $6,624
- Date on market: 11/30/2023
- Exclusions: Washer & Dryer Negotiable
- Road surface type: Gravel
Price history
| Date | Event | Price |
|---|---|---|
| 1/25/2024 | Sold | $490,000+1%$298/sqft |
Source:  PrimeMLS #4978955 Report a problem PrimeMLS #4978955 Report a problem | ||
| 12/23/2023 | Contingent | $485,000$295/sqft |
Source: PrimeMLS #4978955 Report a problem | ||
| 12/15/2023 | Price change | $485,000-1%$295/sqft |
Source: PrimeMLS #4978955 Report a problem | ||
| 11/30/2023 | Listed for sale | $490,000+51.2%$298/sqft |
Source: PrimeMLS #4978955 Report a problem | ||
| 3/17/2020 | Sold | $324,000$197/sqft |
Source: PrimeMLS #4748465 Report a problem | ||
| 8/29/2019 | Price change | $324,000-1.8%$197/sqft |
Source: RE/MAX Northern Edge #4748465 Report a problem | ||
| 5/6/2019 | Price change | $329,900-5.7%$200/sqft |
Source: RE/MAX Northern Edge #4748465 Report a problem | ||
| 5/1/2019 | Listed for sale | $349,900+33.5%$213/sqft |
Source: RE/MAX Northern Edge #4748465 Report a problem | ||
| 4/13/2007 | Sold | $262,000-1.1%$159/sqft |
Source: Public Record Report a problem | ||
| 8/4/2005 | Sold | $265,000$161/sqft |
Source: Public Record Report a problem | ||
Public tax history
| Year | Property taxes | Tax assessment |
|---|---|---|
| 2024 | $8,025 +21.2% | $489,300 +91.2% |
| 2023 | $6,624 +1.8% | $255,850 |
| 2022 | $6,504 -0.6% | $255,850 |
| 2021 | $6,540 +13.2% | $255,850 +12.1% |
| 2020 | $5,777 | $228,330 |
| 2018 | $5,777 +2.1% | $228,330 |
| 2016 | $5,656 -2.7% | $228,330 |
| 2015 | $5,811 +10.6% | $228,330 -11.7% |
| 2012 | $5,254 +0.3% | $258,690 |
| 2011 | $5,238 +2.2% | $258,690 |
| 2010 | $5,127 -0.6% | $258,690 |
| 2009 | $5,158 | $258,690 |
Find assessor info on the county website
Neighborhood: 03598
Nearby homes
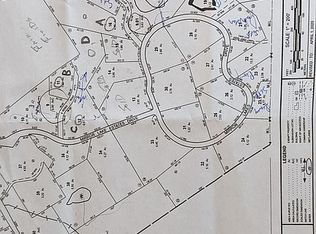
- $--1.62 AcresMirror Lake Estate Dr, Whitefield, NH 03598Off Market
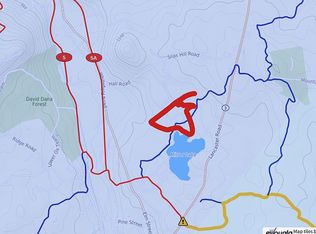
- $89,4001.62 AcresMirror Lake Estates Dr, Whitefield, NH 03598Off Market
- $500,0003 bd2 ba1.3k sqft147 Mirror Lake Estates Dr, Whitefield, NH 03598Sold

- $587,6003 bd4 ba2.6k sqft227 Mirror Lake Estates Dr, Whitefield, NH 03598Off Market
- $478,8003 bd3 ba1.6k sqft193 Mirror Lake Estates Dr, Whitefield, NH 03598Off Market
- $31,600-- bd-- ba-- sqft129 Mirror Lake Estates Dr, Whitefield, NH 03598Off Market
- $55,0002.08 Acres142 Mirror Lake Estates Dr, Whitefield, NH 03598Sold
- $57,5003.22 Acres89 Mirror Lake Estates Dr, Whitefield, NH 03598Sold
Nearby schools
GreatSchools rating
- 4/10Whitefield Elementary SchoolGrades: PK-8Distance: 1.9 mi
- 3/10White Mountains Regional High SchoolGrades: 9-12Distance: 1.7 mi
- 6/10Lancaster Elementary SchoolGrades: PK-8Distance: 7.5 mi
Schools provided by the listing agent
- Elementary: Whitefield Elementary School
- Middle: Whitefield Elementary
- High: White Mountain Regional HS
- District: White Mountains Regional
Source: PrimeMLS. This data may not be complete. We recommend contacting the local school district to confirm school assignments for this home.


Get pre-qualified for a loan
At Zillow Home Loans, we can pre-qualify you in as little as 5 minutes with no impact to your credit score.An equal housing lender. NMLS #10287.
- New Hampshire
- Coos County
- Whitefield
- 03598
- 161 Mirror Lake Estates Drive
Nearby cities
Nearby zip codes
Other Whitefield Topics
