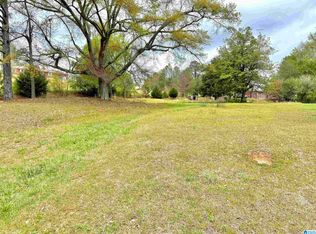
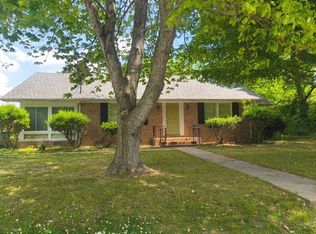
Country living at its finest! Perfect location if you are looking for a peaceful setting but still close to town. This home features an open concept living, dining and kitchen area with a large breakfast bar. Down the hall you will find 4 spacious bedrooms and 2.5 bathrooms. The master bathroom offers a walk in shower as well as a double vanity. Outside, you will find a workshop with power in place, and a storage building on a huge yard perfect for little ones to enjoy! Updates include a new roof, new flooring through out, and new heat pump all done in 2021. Come take a look before this one is gone!
For sale
Price cut: $5.1K (7/29)
$199,900
161 Mitchell Ln, Ashland, AL 36251
4beds
1,874sqft
Single Family Residence
Built in 2001
0.9 Acres Lot
$192,700 Zestimate®
$107/sqft
$-- HOA
What's special
Storage buildingLarge breakfast bar
- 149 days |
- 326 |
- 20 |
Zillow last checked:
Listing updated:
Listed by:
Brittany Smith 256-610-1227,
Hunter Bend Realty
Source: GALMLS,MLS#: 21447890
Facts & features
Interior
Bedrooms & bathrooms
- Bedrooms: 4
- Bathrooms: 3
- Full bathrooms: 2
- 1/2 bathrooms: 1
Rooms
- Room types: Bedroom, Bathroom, Half Bath (ROOM), Kitchen, Master Bathroom, Master Bedroom
Primary bedroom
- Level: First
Bedroom 1
- Level: First
Bedroom 2
- Level: First
Bedroom 3
- Level: First
Primary bathroom
- Level: First
Bathroom 1
- Level: First
Kitchen
- Features: Laminate Counters, Breakfast Bar
- Level: First
Living room
- Level: First
Basement
- Area: 0
Heating
- Central, Electric, Heat Pump
Cooling
- Central Air, Electric, Heat Pump
Appliances
- Included: Dishwasher, Refrigerator, Stainless Steel Appliance(s), Stove-Gas, Electric Water Heater
- Laundry: Electric Dryer Hookup, Washer Hookup, Main Level, Laundry Room, Yes
Features
- None, Smooth Ceilings, Separate Shower, Tub/Shower Combo
- Flooring: Laminate
- Basement: Crawl Space
- Attic: Other,Yes
- Number of fireplaces: 1
- Fireplace features: Gas Log, Living Room, Gas
Interior area
- Total interior livable area: 1,874 sqft
- Finished area above ground: 1,874
- Finished area below ground: 0
Video & virtual tour
Property
Parking
- Parking features: Driveway
- Has uncovered spaces: Yes
Accessibility
- Accessibility features: Stall Shower
Features
- Levels: One
- Stories: 1
- Patio & porch: Porch, Covered (DECK), Deck
- Pool features: None
- Has view: Yes
- View description: None
- Waterfront features: No
Lot
- Size: 0.9 Acres
- Features: Interior Lot
Details
- Additional structures: Storage, Workshop
- Parcel number: 171202040000017.000
- Special conditions: N/A
Construction
Type & style
- Home type: SingleFamily
- Property subtype: Single Family Residence
Materials
- Vinyl Siding
Condition
- Year built: 2001
Utilities & green energy
- Sewer: Septic Tank
- Water: Well
Community & HOA
Community
- Features: BBQ Area
- Subdivision: None
Location
- Region: Ashland
Financial & listing details
- Price per square foot: $107/sqft
- Tax assessed value: $128,260
- Price range: $199.9K - $199.9K
- Date on market: 3/27/2026
Estimated market value
$192,700
$183,000 - $202,000
$1,523/mo
Price history
| Date | Event | Price |
|---|---|---|
| 8/14/2026 | Listed for sale | $199,900$107/sqft |
Source:  GALMLS #21447890 Report a problem GALMLS #21447890 Report a problem | ||
| 8/3/2026 | Contingent | $199,900$107/sqft |
Source: GALMLS #21447890 Report a problem | ||
| 7/29/2026 | Price change | $199,900-2.5%$107/sqft |
Source: GALMLS #21447890 Report a problem | ||
| 7/9/2026 | Price change | $205,000-5.1%$109/sqft |
Source: GALMLS #21447890 Report a problem | ||
| 6/16/2026 | Price change | $216,000-0.9%$115/sqft |
Source: GALMLS #21447890 Report a problem | ||
| 5/7/2026 | Price change | $218,000-1.3%$116/sqft |
Source: GALMLS #21447890 Report a problem | ||
| 4/30/2026 | Price change | $220,900-1.8%$118/sqft |
Source: GALMLS #21447890 Report a problem | ||
| 4/13/2026 | Price change | $224,900-2.2%$120/sqft |
Source: GALMLS #21447890 Report a problem | ||
| 3/27/2026 | Listed for sale | $229,900+142.3%$123/sqft |
Source: GALMLS #21447890 Report a problem | ||
| 7/10/2011 | Listing removed | $94,900$51/sqft |
Source: isNowListed.com #499512 Report a problem | ||
| 5/12/2011 | Listed for sale | $94,900$51/sqft |
Source: Home Realty Company LLC #499512 Report a problem | ||
Public tax history
| Year | Property taxes | Tax assessment |
|---|---|---|
| 2025 | -- | $12,840 |
| 2024 | -- | $12,840 |
| 2023 | $398 +13.6% | $12,840 +13.6% |
| 2022 | $350 | $11,300 |
| 2021 | $350 | $11,300 |
| 2020 | $350 +9.7% | $11,300 -3.1% |
| 2018 | $319 -0.2% | $11,660 -43.3% |
| 2017 | $320 -3.4% | $20,572 -3.5% |
| 2016 | $331 -9.2% | $21,328 -80.6% |
| 2015 | $365 | $110,200 |
| 2014 | $365 | $110,200 -6.1% |
| 2013 | $365 -1% | $117,400 |
| 2011 | $368 -0.2% | -- |
| 2010 | $369 | -- |
| 2009 | $369 | -- |
Find assessor info on the county website
Monthly payment
Est. payment
Payment breakdown
Explore the cost of this home by adjusting the details. Changes won't be saved.Climate risks
Neighborhood: 36251
Getting around
0 / 100
Car-DependentNearby schools
GreatSchools rating
- 7/10Ashland Elementary SchoolGrades: K-6Distance: 5 mi
- NAClay County Career Development CenterGrades: 7-12Distance: 5.6 mi
Schools provided by the listing agent
- Elementary: Ashland
- Middle: Central
- High: Central
Source: GALMLS. This data may not be complete. We recommend contacting the local school district to confirm school assignments for this home.
- $10,0000.65 acresMitchell Ln #0, Ashland, AL 36251Sold
- $147,600-- bd1 ba1.7k sqft2319 Idaho Rd, Ashland, AL 36251Off Market
- $142,100-- bd1 ba1.3k sqft2319 Idaho Rd, Ashland, AL 36251Off Market
- $100,300-- bd1 ba832 sqft2364 Idaho Rd, Ashland, AL 36251Off Market
- $266,200-- bd0 ba2.2k sqft140 Whippoorwill Hl, Ashland, AL 36251Off Market
- $113,000-- bd1 ba1.2k sqft106 Mitchell Ln, Ashland, AL 36251Off Market
- $10,850-- bd1 ba1.1k sqft2564 Idaho Rd, Ashland, AL 36251Off Market
- $182,200-- bd1 ba1.1k sqft2159 Idaho Rd, Ashland, AL 36251Off Market
A local agent can set up tours, give advice and negotiate with sellers.
A local lender can help you make sure your offer is ready when you are.
Similar homes
- $195,0003 bd2 ba1.2k sqft61 Raintree Ln, Ashland, AL 36251For Sale

 MLS ID #21454070, Crystal Ashley, Sold South Realty. GALMLS
 - $--3 bd3 ba2.2k sqft37 Sw 2nd St, Ashland, AL 36251Auction
 Auction.com 1
 - $285,0004 bd3 ba2.3k sqftTbd, Ashland, AL 36251For Sale
 MLS ID #21453342, Traci McDanal, Real Broker LLC. GALMLS
 - $189,9004 bd2 ba1.9k sqft108 Hendricks St, Talladega, AL 35160For Sale
 MLS ID #21462823, Charles Hammonds, KW Realty Group. GALMLS
 - $199,9992 bd2 ba2.2k sqft88502 Highway 9, Lineville, AL 36266Active
 MLS ID #10782407, Erin Daniel, GA Classic Realty. GAMLS
 - $169,0003 bd1 ba1.3k sqft2611 Oaks Chapel Rd, Ashland, AL 36251For SaleMLS ID #21458470, Adam Harris, Southeastern Realty & Auction. GALMLS
- $199,0004 bd2 ba1.9k sqft306 W Roberts Ave, Talladega, AL 35160For SaleMLS ID #21461639, Patrick Jones, EXIT Coosa River Realty LLC. GALMLS
- $210,0003 bd2 ba1.8k sqft57 Parker St, Lineville, AL 36266ActiveMLS ID #10720011, Karen P West, Southern Homes & Land Realty. GAMLS
- $214,9004 bd2 ba2k sqft1368 County Road 11, Goodwater, AL 35072For SaleMLS ID #21441144, Scott White, Infinity Real Estate LLC. GALMLS
- $195,0004 bd2 ba1.5k sqftSpectrum, Varied, Talladega, AL 35160For SaleMLS ID #21450416, Julie Watson, EXIT Realty - Cheaha. GALMLS
- $275,0004 bd3 ba1.9k sqft110 Windmill Rd, Ashland, AL 36251ActiveMLS ID #10784526, Stephanie Haynes, Southern Hometown Selling. GAMLS
- $275,0003 bd2 ba2k sqftStarlink, Ashland, AL 36251For SaleMLS ID #21458073, Jenissa Jordan, SOUTHEASTERN LAND GROUP. GALMLS
- $250,0001 bd4 ba2.5k sqft0 2nd Ave S, Ashland, AL 36251For SaleMLS ID #21441151, Tara Emigh, Dalton Wade Real Estate Group. GALMLS
- $235,0004 bd2 ba2.1k sqft855 Marble Quarry Rd, Talladega, AL 35160For SaleMLS ID #21454353, Alexandra Horn, Prime Properties Real Estate, LLC. GALMLS
- $174,9003 bd1 ba1.5k sqftAt&t, Talladega, AL 35160For SaleMLS ID #21462160, abi thibado, EXIT Coosa River Realty LLC. GALMLS
- $179,9003 bd2 ba1.5k sqft215 Maine St, Talladega, AL 35160For SaleMLS ID #21445273, Joey Crews, KW Realty Group. GALMLS
- $200,0003 bd2 ba1.7k sqftHughes Net, Munford, AL 36268For SaleMLS ID #21452665, Chris Bobo, KW Realty Group. GALMLS
- $--3 bd2 ba1.5k sqft111 Meleah Dr, Talladega, AL 35160AuctionServiceLink Auction
- $125,0002 bd1 ba988 sqft23 Williamson Rd, Ashland, AL 36251For SaleMLS ID #21451081, Charles Hammonds, KW Realty Group. GALMLS
- $215,0003 bd2 ba1.6k sqft119 Willowbrook Dr, Talladega, AL 35160For SaleMLS ID #21459369, Jasmine Swain, Sold South Realty. GALMLS
