Behind the gates of The Enclave, this meticulously maintained 3 bed, 3.5 bath home offers refined design, functional flexibility, and extensive improvements that elevate both form and function. A thoughtfully designed split floor plan provides exceptional privacy and livability. The main level primary suite serves as a true retreat, positioned separately from a generously sized secondary bedroom on the first floor that includes its own full bath, ideal for guests or multigenerational living. Upstairs, an additional bedroom, full bath, and versatile loft create a private upper level living space perfectly suited for a home office, media room, or play room. At the heart of the home, the gourmet kitchen blends sophistication with everyday practicality, featuring granite countertops, double ovens, a spacious pantry, and an expansive island designed for gathering. A whole house water purification system enhances daily living, while recent updates include a new LG dishwasher, disposal, and LG washer and dryer that will convey with the home. Outdoor living is equally intentional. Enjoy the spacious screened porch and adjoining brick paver patio, where you can unwind and take in views of the beautifully landscaped, private fenced yard. Extensive landscaping improvements further enhance the home’s curb appeal and outdoor ambiance, while new gutters and downspouts add both aesthetic polish and long-term functionality. Fresh interior paint throughout in 2025 provides a crisp, move in ready finish. Residents of The Enclave enjoy the security of gated access along with community amenities including a pool, clubhouse, and fitness center, all conveniently located just minutes from shopping, dining, and downtown Savannah!
Sold for $495,000
$495,000
161 Moor Hen Landing, Savannah, GA 31419
3beds
2,373sqft
Single Family Residence
Built in 2020
9,147 Square Feet Lot
$490,900 Zestimate®
$209/sqft
$2,779 Estimated rent
Home value
$490,900
$461,000 - $520,000
$2,779/mo
Zestimate® history
Owner options
List your home for rent
$2,779/mo
Rent Zestimate®
Find your next renter with Zillow Rental Manager. Plus, with online applications, you can quickly screen prospective tenants – for free.
$2,779/mo
Rent Zestimate®
Refinance and save
$3,712/mo
Est. payment
Refinancing to a lower rate could help reduce your monthly payments and save thousands over the life of the loan.
$3,712/mo
Est. payment
Explore your selling options
Work with a Zillow partner agent
Leverage their expertise and Zillow's premium Showcase listings to get your home seen by more buyers.
Get startedList with your own agent
Get your home in front of millions of buyers by listing it on Zillow.
Learn how to do itSell it yourself
Take full control of how buyers see your home on Zillow by listing For Sale by Owner (FSBO).
List your homeWhat's special
Spacious pantrySpacious screened porchAdjoining brick paver patioDouble ovens
Zillow last checked:
Listing updated:
Listed by:
Heather Murphy 912-398-6368,
Keller Williams Coastal Area P
Bought with:
Leslie C. Shinn, 405300
ERA Evergreen Real Estate
Source: Hive MLS,MLS#: SA349340 Originating MLS: Savannah Multi-List Corporation
Originating MLS: Savannah Multi-List CorporationFacts & features
Interior
Bedrooms & bathrooms
- Bedrooms: 3
- Bathrooms: 4
- Full bathrooms: 3
- 1/2 bathrooms: 1
Heating
- Central, Electric, Heat Pump, Zoned
Cooling
- Central Air, Electric, Zoned
Appliances
- Included: Some Electric Appliances, Cooktop, Double Oven, Dryer, Dishwasher, Electric Water Heater, Disposal, Microwave, Plumbed For Ice Maker, Refrigerator, Range Hood, Washer
- Laundry: Laundry Room, Washer Hookup, Dryer Hookup
Features
- Attic, Breakfast Area, Tray Ceiling(s), Double Vanity, Gourmet Kitchen, Garden Tub/Roman Tub, High Ceilings, Kitchen Island, Main Level Primary, Primary Suite, Pantry, Recessed Lighting, Split Bedrooms, Separate Shower, Vaulted Ceiling(s)
- Windows: Double Pane Windows
- Attic: Walk-In
- Number of fireplaces: 1
- Fireplace features: Electric, Family Room
Interior area
- Total interior livable area: 2,373 sqft
Property
Parking
- Total spaces: 2
- Parking features: Attached
- Garage spaces: 2
Features
- Patio & porch: Porch, Front Porch, Screened
- Pool features: Community
- Has view: Yes
- View description: Panoramic
Lot
- Size: 9,147 Square Feet
- Dimensions: 61 x 159 x 60 x 147
- Features: Interior Lot, Sprinkler System
Details
- Parcel number: 1008G01200
- Zoning description: Single Family
- Special conditions: Standard
Construction
Type & style
- Home type: SingleFamily
- Architectural style: Traditional
- Property subtype: Single Family Residence
Materials
- Brick, Concrete, Wood Siding
- Foundation: Slab
- Roof: Asphalt,Composition
Condition
- New construction: No
- Year built: 2020
Details
- Builder model: Pinehurst II
- Builder name: Landmark 24 Homes
Utilities & green energy
- Sewer: Public Sewer
- Water: Public
- Utilities for property: Underground Utilities
Green energy
- Energy efficient items: Insulation, Windows
Community & HOA
Community
- Features: Clubhouse, Pool, Fitness Center, Gated, Street Lights, Sidewalks, Tennis Court(s), Curbs, Gutter(s)
- Security: Security Service
- Subdivision: The Enclave
HOA
- Has HOA: Yes
- HOA fee: $675 quarterly
Location
- Region: Savannah
Financial & listing details
- Price per square foot: $209/sqft
- Tax assessed value: $414,100
- Annual tax amount: $5,546
- Date on market: 2/23/2026
- Cumulative days on market: 39 days
- Listing agreement: Exclusive Right To Sell
- Listing terms: Cash,Conventional,FHA,VA Loan
- Ownership type: Homeowner/Owner
- Road surface type: Asphalt
Price history
| Date | Event | Price |
|---|---|---|
| 4/3/2026 | Sold | $495,000$209/sqft |
Source:  Hive MLS #SA349340 Report a problem Hive MLS #SA349340 Report a problem | ||
| 3/6/2026 | Contingent | $495,000$209/sqft |
Source: Hive MLS #SA349340 Report a problem | ||
| 2/28/2026 | Listed for sale | $495,000$209/sqft |
Source: Hive MLS #SA349340 Report a problem | ||
| 2/25/2026 | Contingent | $495,000$209/sqft |
Source: Hive MLS #SA349340 Report a problem | ||
| 2/23/2026 | Listed for sale | $495,000+4.2%$209/sqft |
Source: Hive MLS #SA349340 Report a problem | ||
| 12/30/2024 | Sold | $475,000$200/sqft |
Source: Hive MLS #SA322213 Report a problem | ||
| 11/21/2024 | Pending sale | $475,000$200/sqft |
Source:  Hive MLS #322213 Report a problem Hive MLS #322213 Report a problem | ||
| 11/15/2024 | Listed for sale | $475,000+38%$200/sqft |
Source: Hive MLS #322213 Report a problem | ||
| 1/13/2021 | Sold | $344,117$145/sqft |
Source: Public Record Report a problem | ||
Public tax history
| Year | Property taxes | Tax assessment |
|---|---|---|
| 2025 | $5,546 +58.5% | $165,640 +0.9% |
| 2024 | $3,499 +61.7% | $164,240 +22.2% |
| 2023 | $2,164 -35% | $134,360 +9.8% |
| 2022 | $3,330 -11.5% | $122,400 +16% |
| 2021 | $3,761 +933.8% | $105,560 +955.6% |
| 2020 | $364 -0.3% | $10,000 |
| 2019 | $365 -33.4% | $10,000 |
| 2018 | $548 -9.1% | $10,000 -27.5% |
| 2017 | $602 +126.1% | $13,800 +72.5% |
| 2016 | $266 -50% | $8,000 |
| 2015 | $533 -4.5% | $8,000 -11.1% |
| 2014 | $558 | $9,000 -43.8% |
| 2013 | -- | $16,000 |
| 2012 | -- | $16,000 |
Find assessor info on the county website
Neighborhood: 31419
Nearby homes
- $557,5004 bd3 ba3k sqft159 Moor Hen Lndg, Savannah, GA 31419Sold

- $510,5005 bd3 ba2.9k sqft163 Moor Hen Lndg, Savannah, GA 31419Off Market
- $502,8005 bd3 ba3.4k sqft157 Moor Hen Lndg, Savannah, GA 31419Off Market
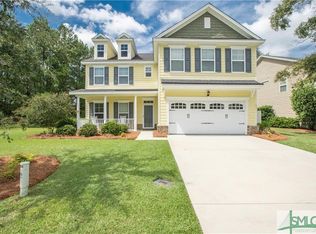
- $459,8004 bd3 ba3.1k sqft165 Moor Hen Lndg, Savannah, GA 31419Off Market
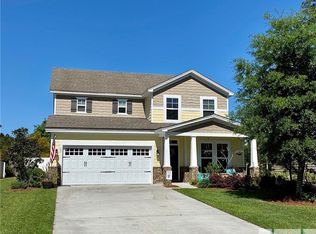
- $531,2004 bd3 ba3.4k sqft157 Moor Hen, Savannah, GA 31419Off Market
- $489,1005 bd4 ba-- sqft16 Henslow Fld, Savannah, GA 31419Off Market
- $452,2004 bd3 ba2.9k sqft18 Henslow Fld, Savannah, GA 31419Off Market
- $462,1004 bd3 ba2.9k sqft18 Henslow Field Cir, Savannah, GA 31419Off Market
Nearby schools
GreatSchools rating
- 7/10Gould Elementary SchoolGrades: PK-5Distance: 3.8 mi
- 4/10West Chatham Middle SchoolGrades: 6-8Distance: 3.3 mi
- 5/10New Hampstead High SchoolGrades: 9-12Distance: 4.5 mi


Get pre-qualified for a loan
At Zillow Home Loans, we can pre-qualify you in as little as 5 minutes with no impact to your credit score.An equal housing lender. NMLS #10287.
Sell for more on Zillow
Get a Zillow Showcase℠ listing at no additional cost and you could sell for .
$490,900
2% more
+$9,818
With Zillow Showcase(estimated)
$500,718
- Georgia
- Chatham County
- Savannah
- 31419
- 161 Moor Hen Landing
Nearby cities
Nearby neighborhoods
Nearby zip codes
Other Savannah Topics
