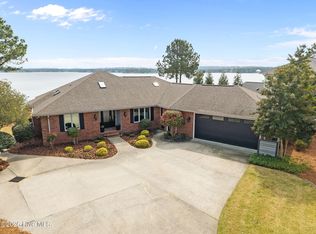
Outstanding design! This all brick, single level, water front home has wide, open water views of Lake Auman! Built by Yates Hussey and selected as the Grand Prize Winner in 1995 by the Moore County Homebuilders Association. Very tasteful and elegantly appointed with imported slate tile and hardwood flooring, a formal dining room with a soaring 15' ceiling, formal living room with a wood-burning masonry fireplace and floor to ceiling windows, and a wonderful, separate family room with gas fireplace and an open granite kitchen. HUGE water views!
The main bedroom has a walk in closet, built in cabinetry, tile & granite bath and incredible views of the lake. The split floor plan provides two, additional, well appointed guest bedrooms. A screened/three season porch, large rear deck and boat dock allow for great outdoor entertaining. Fishing, swimming & boating at your door!
Sold for $1,300,000
$1,300,000
161 Morris Drive, West End, NC 27376
3beds
2,698sqft
Single Family Residence
Built in 1994
0.47 Acres Lot
$1,300,100 Zestimate®
$482/sqft
$2,475 Estimated rent
Home value
$1,300,100
$1.24M - $1.37M
$2,475/mo
Zestimate® history
Owner options
List your home for rent
$2,475/mo
Rent Zestimate®
Find your next renter with Zillow Rental Manager. Plus, with online applications, you can quickly screen prospective tenants – for free.
$2,475/mo
Rent Zestimate®
Refinance and save
$8,181/mo
Est. payment
Refinancing to a lower rate could help reduce your monthly payments and save thousands over the life of the loan.
$8,181/mo
Est. payment
Explore your selling options
Work with a Zillow partner agent
Leverage their expertise and Zillow's premium Showcase listings to get your home seen by more buyers.
Get startedList with your own agent
Get your home in front of millions of buyers by listing it on Zillow.
Learn how to do itSell it yourself
Take full control of how buyers see your home on Zillow by listing For Sale by Owner (FSBO).
List your homeWhat's special
Boat dockAll brick single levelFloor to ceiling windowsLarge rear deckHardwood flooringSplit floor planWater front home
Zillow last checked:
Listing updated:
Listed by:
Christine Sellers 910-295-1600,
Assist-2-Sell
Bought with:
Chad E Higby, 264439
ChadHigby.com, LLC
Source: Hive MLS,MLS#: 100604390 Originating MLS: Mid Carolina Regional MLS
Facts & features
Interior
Bedrooms & bathrooms
- Bedrooms: 3
- Bathrooms: 3
- Full bathrooms: 3
Rooms
- Room types: Living Room, Dining Room, Family Room, Laundry, Master Bedroom, Sunroom, Bedroom 2, Bedroom 3, Other
Primary bedroom
- Level: Main
- Dimensions: 16 x 15
Bedroom 2
- Level: Main
- Dimensions: 14 x 12
Bedroom 3
- Level: Main
- Dimensions: 12 x 11
Dining room
- Level: Main
- Dimensions: 14 x 13
Family room
- Level: Main
- Dimensions: 17 x 16
Kitchen
- Level: Main
- Dimensions: 15 x 11
Laundry
- Level: Main
- Dimensions: 10 x 6
Living room
- Level: Main
- Dimensions: 18 x 16
Other
- Description: Foyer
- Level: Main
- Dimensions: 10 x 6
Other
- Description: Garage
- Level: Main
- Dimensions: 27 x 21
Sunroom
- Description: Room Size: Irreg
- Level: Main
- Dimensions: 15 x 10
Heating
- Heat Pump, Electric
Cooling
- Central Air, Whole House Fan, Heat Pump
Appliances
- Included: Built-In Microwave, Washer, Refrigerator, Dryer, Disposal, Dishwasher, Electric Range
- Laundry: Laundry Room
Features
- Master Downstairs, Walk-in Closet(s), High Ceilings, Entrance Foyer, Whirlpool, Ceiling Fan(s), Pantry, Walk-in Shower, Built-in Features, Eat-in Kitchen, Gas Log, Walk-In Closet(s), Whole House Fan
- Flooring: Carpet, Slate, Tile, Wood
- Windows: Thermal Windows
- Attic: Attic Fan,Partially Floored
- Has fireplace: Yes
- Fireplace features: Gas Log
Interior area
- Total structure area: 2,698
- Total interior livable area: 2,698 sqft
Property
Parking
- Total spaces: 8
- Parking features: Workshop in Garage, Garage Faces Side, Aggregate, On Site, Garage
- Attached garage spaces: 2
Features
- Levels: One
- Patio & porch: Covered, Deck, Enclosed, Screened, Front Porch, Rear Porch
- Exterior features: See Remarks
- Fencing: None
- Has view: Yes
- View description: Lake
- Has water view: Yes
- Water view: Lake
- Waterfront features: Bulkhead, Lake Front
- Frontage type: Lakefront
Lot
- Size: 0.47 Acres
- Dimensions: 81 x 178 x 143 x 205
- Features: Level, See Remarks, Boat Dock, Bulkhead, Landscaped, Recreation Nearby
Details
- Parcel number: 00021359
- Zoning: GC-SL
- Special conditions: Standard
Construction
Type & style
- Home type: SingleFamily
- Property subtype: Single Family Residence
Materials
- See Remarks, Brick
- Foundation: Crawl Space
- Roof: Metal,Composition
Condition
- New construction: No
- Year built: 1994
Utilities & green energy
- Sewer: Septic Tank
- Water: Public
- Utilities for property: Cable Available, Water Connected
Community & HOA
Community
- Security: Smoke Detector(s)
- Subdivision: Seven Lakes West
HOA
- Has HOA: Yes
- Amenities included: Waterfront Community, Beach Access, Clubhouse, Pool, Gated, Golf Course, Indoor Pool, Maintenance Common Areas, Maintenance Roads, Marina, Meeting Room, Picnic Area, Playground, Security, Tennis Court(s)
- HOA fee: $2,089 annually
- HOA name: Seven Lakes West Landowners
- HOA phone: 910-673-5314
Location
- Region: West End
Financial & listing details
- Price per square foot: $482/sqft
- Tax assessed value: $904,270
- Annual tax amount: $3,933
- Date on market: 9/17/2026
- Cumulative days on market: 8 days
- Listing agreement: Exclusive Right To Sell
- Listing terms: Cash,Conventional,VA Loan
- Road surface type: Paved
Price history
| Date | Event | Price |
|---|---|---|
| 10/29/2026 | Sold | $1,300,000+3.2%$482/sqft |
Source:  Hive MLS #100604390 Report a problem | ||
| 9/23/2026 | Contingent | $1,260,000$467/sqft |
Source: Hive MLS #100604390 Report a problem | ||
| 9/17/2026 | Listed for sale | $1,260,000+162.5%$467/sqft |
Source: Hive MLS #100604390 Report a problem | ||
| 9/7/2011 | Sold | $480,000$178/sqft |
Source: Hive MLS #142223 Report a problem | ||
Public tax history
| Year | Property taxes | Tax assessment |
|---|---|---|
| 2024 | $3,934 -4.4% | $904,270 |
| 2023 | $4,114 +13% | $904,270 +34.2% |
| 2022 | $3,640 -3.8% | $673,890 +16.6% |
| 2021 | $3,784 +1.6% | $577,750 |
| 2020 | $3,726 | $577,750 |
| 2019 | $3,726 | $577,750 +1.5% |
| 2018 | $3,726 +12.9% | $569,080 |
| 2017 | $3,301 | $569,080 |
| 2015 | $3,301 +2.7% | $569,080 -16.4% |
| 2014 | $3,215 -14.7% | $680,690 |
| 2013 | $3,771 | $680,690 |
| 2012 | -- | $680,690 |
| 2011 | -- | $680,690 |
| 2010 | -- | $680,690 |
| 2009 | -- | $680,690 |
| 2008 | -- | $680,690 |
| 2007 | -- | $680,690 +36.9% |
| 2005 | -- | $497,230 |
| 2004 | -- | $497,230 |
| 2003 | -- | $497,230 |
Find assessor info on the county website
Neighborhood: Seven Lakes
Nearby homes
- $1,096,5003 bd2 ba3.1k sqft163 Morris Dr, West End, NC 27376Off Market
- $1,844,4004 bd4 ba3.9k sqft159 Morris Dr, Pinehurst, NC 27376Off Market
- $1,110,5003 bd2 ba2.1k sqft165 Morris Dr, West End, NC 27376Off Market
- $1,470,0003 bd4 ba2.5k sqft157 Morris Dr, West End, NC 27376Sold
- $35,000-- bd-- ba-- sqft154 Morris Dr, Pinehurst, NC 27376Off Market
- $1,178,2003 bd2 ba3.2k sqft167 Morris Dr, Pinehurst, NC 27376Off Market
- $508,6003 bd2 ba2.4k sqft156 Morris Dr, West End, NC 27376Off Market
- $1,245,0004 bd3 ba2.7k sqft155 Morris Dr, West End, NC 27376Off Market
Nearby schools
GreatSchools rating
- 9/10West End Elementary SchoolGrades: PK-5Distance: 1.8 mi
- 6/10West Pine Middle SchoolGrades: 6-8Distance: 4.4 mi
- 6/10Pinecrest High SchoolGrades: 9-12Distance: 10.6 mi
Schools provided by the listing agent
- Elementary: West End Elementary
- Middle: West Pine Middle
- High: Pinecrest High
Source: Hive MLS. This data may not be complete. We recommend contacting the local school district to confirm school assignments for this home.
Get a cash offer in 3 minutes
Find out how much your home could sell for in as little as 3 minutes with a no-obligation cash offer.
Estimated market value
$1,300,100
Get a cash offer in 3 minutes
Find out how much your home could sell for in as little as 3 minutes with a no-obligation cash offer.
Estimated market value
$1,300,100
- North Carolina
- Moore County
- West End
- 27376
- Seven Lakes
- 161 Morris Drive
