Tucked into 5.5 wooded acres just minutes from the heart of New Paltz, 161 Mountain Rest Road offers that rare Hudson Valley balance: a true sense of retreat, with village life close at hand. Set high on Mountain Rest Road, this 2,895-square-foot contemporary home sits within mature forest, with southern mountain views and a landscape designed as much for solitude as for gathering. Inside, walls of windows pull the outdoors in. Throughout the day, natural light fills the home, framing views of the surrounding trees from nearly every room. The living spaces are warm and open, with soaring ceilings, rich hardwood floors, custom built-in shelving, and an easy flow for everyday living and entertaining. The beautifully designed kitchen anchors it all with an oversized island and generous workspace that keeps the cook in the conversation. Three bedrooms and three baths give the home real flexibility, with space for a primary retreat, guests, work, and everyday life without losing the peaceful feeling of the setting. Outdoor living is central to the experience here, with an expansive deck overlooking the Gunite pool, gardens, lawn, and forest beyond. It is the kind of setting that earns its keep in every season: summer afternoons by the water, crisp fall evenings under the trees, and quiet mornings with coffee and birdsong. The accessory studio adds a dimension all its own. Currently used successfully as an Airbnb, it works equally well as guest quarters, a home office, creative studio, or fitness space, with any continued rental use subject to applicable local regulations and approvals. New Paltz is just minutes away, with restaurants, shops, the rail trail, Mohonk Preserve, and Minnewaska State Park all within easy reach. Everything the Hudson Valley promises, right at your door. 161 Mountain Rest Road is a private mountain retreat with the ease, energy, and convenience of New Paltz close by.
Sold for $1,550,000
Zillow last checked:
Listing updated:
Bought with:
Jamie Corts, 10301221791
Compass Greater NY, LLC
Source: OneKey® MLS as distributed by MLS GRID,MLS#: 1027711
Price history
| Date | Event | Price |
|---|---|---|
| 10/1/2026 | Sold | $1,550,000+10.8%$535/sqft |
Source:  OneKey® MLS as distributed by MLS GRID #1027711 Report a problem OneKey® MLS as distributed by MLS GRID #1027711 Report a problem | ||
| 7/29/2026 | Pending sale | $1,399,000$483/sqft |
Source: OneKey® MLS as distributed by MLS GRID #1027711 Report a problem | ||
| 7/22/2026 | Contingent | $1,399,000$483/sqft |
Source:  HVCRMLS #20264059 Report a problem HVCRMLS #20264059 Report a problem | ||
| 7/18/2026 | Listed for sale | $1,399,000+33.2%$483/sqft |
Source: HVCRMLS #20264059 Report a problem | ||
| 8/7/2019 | Sold | $1,050,000+5.5%$363/sqft |
Source: HVCRMLS #20192028 Report a problem | ||
| 6/28/2019 | Pending sale | $995,000$344/sqft |
Source: Berkshire Hathaway Homeservices Nutshell Realty #20192028 Report a problem | ||
| 5/23/2019 | Listed for sale | $995,000+192.6%$344/sqft |
Source: Berkshire Hathaway Homeservices Nutshell Realty #20192028 Report a problem | ||
| 10/8/2003 | Sold | $340,000$117/sqft |
Source: Public Record Report a problem | ||
Nearby homes
- $761,3003 bd2 ba1.4k sqft157 Mountain Rest Rd, New Paltz, NY 12561Off Market
- $647,3003 bd2 ba2k sqft165 Mountain Rest Rd, New Paltz, NY 12561Off Market
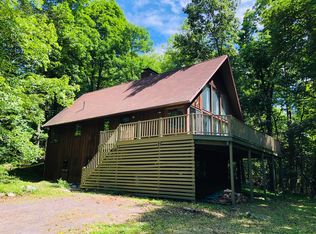
- $488,7001 bd1 ba1.2k sqft159 Mountain Rest Rd, New Paltz, NY 12561Off Market
- $713,1002 bd3 ba1.6k sqft183 Mountain Rest Rd, New Paltz, NY 12561Off Market
Get a cash offer in 3 minutes
Find out how much your home could sell for in as little as 3 minutes with a no-obligation cash offer.
Estimated market value
$1,413,400
