Beautifully Fashioned Home Features Unique Architectural Design.... Soaring Ceilings, Multi-Dimensional Rooms & Abundance of Space! 5 Bedrooms! 4 Full Baths! 3454 Sq Ft! Living Room & Dining Rooms Offer Access to the Classic, Wrap-Around Front Porch! Custom Trim Accents Throughout The Home! This Kitchen Will Make the Chef in Your Home Smile! Deep-Toned, Cabinets Are Accented by Luxurious Granite Counters & Built-In Appliances! Perfectly Appropriated Windows Afford A Cheery, Sun-Filled Food Prep Area & Dining Area! Dining Area Flows Perfectly Into The Family Room With Custom Trim, Shuttered Windows, Fireplace & Access to Backyard with Brick Paver Patio! First Floor Bonus Room is Well Suited for a Bedroom, Office, Play Area, Craft Room, etc! The 2nd Floor Continues the Theme of Exquisite "Extras"! Two Master Bedrooms + 3 Additional Bedrooms + 3 Full Baths... Are a "Must-See" to Truly Appreciate! The Finished Basement Is Ready For Entertaining, Playing Pool Or Watching a Movie in the Theatre Room. It Also Includes a Full Bath and Outside Access. Pool Table Stays! New.... 2022: Roof, HVAC, Water Heater. 2021: Kitchen Windows & Patio Door & Patio Door in "Office". 2020: Granite Counters. 2023: 1st Floor Bath, Washer/Dryer. 2019: Updated 2 Showers on 2nd Floor. Newer Carpet & Paint on 2nd Level
Closed
$505,000
161 N Buckingham Dr, Sugar Grove, IL 60554
5beds
3,454sqft
Single Family Residence
Built in 1991
-- sqft lot
$540,900 Zestimate®
$146/sqft
$4,039 Estimated rent
Home value
$540,900
$487,000 - $606,000
$4,039/mo
Zestimate® history
Owner options
List your home for rent
$4,039/mo
Rent Zestimate®
Find your next renter with Zillow Rental Manager. Plus, with online applications, you can quickly screen prospective tenants – for free.
$4,039/mo
Rent Zestimate®
Refinance and save
$3,801/mo
Est. payment
Refinancing to a lower rate could help reduce your monthly payments and save thousands over the life of the loan.
$3,801/mo
Est. payment
Explore your selling options
Work with a Zillow partner agent
Leverage their expertise and Zillow's premium Showcase listings to get your home seen by more buyers.
Get startedList with your own agent
Get your home in front of millions of buyers by listing it on Zillow.
Learn how to do itSell it yourself
Take full control of how buyers see your home on Zillow by listing For Sale by Owner (FSBO).
List your homeWhat's special
Finished basementMulti-dimensional roomsSoaring ceilingsTwo master bedroomsBonus roomNewer carpetCustom trim accents
Zillow last checked:
Listing updated:
Listed by:
Lauralee McElroy 630-669-8806,
Heartway Real Estate LLC
Bought with:
Justin Pillion
Keller Williams Infinity
Source: MRED as distributed by MLS GRID,MLS#: 12170396
Facts & features
Interior
Bedrooms & bathrooms
- Bedrooms: 5
- Bathrooms: 5
- Full bathrooms: 4
- 1/2 bathrooms: 1
Rooms
- Room types: Bedroom 5, Theatre Room, Game Room, Den
Primary bedroom
- Features: Flooring (Carpet), Bathroom (Full)
- Level: Second
- Area: 270 Square Feet
- Dimensions: 18X15
Bedroom 2
- Features: Flooring (Carpet)
- Level: Second
- Area: 525 Square Feet
- Dimensions: 25X21
Bedroom 3
- Features: Flooring (Carpet)
- Level: Second
- Area: 168 Square Feet
- Dimensions: 14X12
Bedroom 4
- Features: Flooring (Carpet)
- Level: Second
- Area: 180 Square Feet
- Dimensions: 15X12
Bedroom 5
- Level: Second
- Area: 132 Square Feet
- Dimensions: 12X11
Den
- Level: Main
- Area: 168 Square Feet
- Dimensions: 14X12
Dining room
- Features: Flooring (Hardwood)
- Level: Main
- Area: 270 Square Feet
- Dimensions: 18X15
Family room
- Features: Flooring (Hardwood), Window Treatments (Shutters, Palladian Windows)
- Level: Main
- Area: 266 Square Feet
- Dimensions: 19X14
Game room
- Level: Basement
- Area: 513 Square Feet
- Dimensions: 19X27
Kitchen
- Features: Kitchen (Eating Area-Table Space, Island, Pantry-Closet, Granite Counters), Flooring (Granite), Window Treatments (Bay Window(s))
- Level: Main
- Area: 598 Square Feet
- Dimensions: 23X26
Laundry
- Level: Main
- Area: 48 Square Feet
- Dimensions: 8X6
Living room
- Features: Flooring (Hardwood)
- Level: Main
- Area: 270 Square Feet
- Dimensions: 18X15
Other
- Level: Basement
- Area: 300 Square Feet
- Dimensions: 12X25
Heating
- Natural Gas, Forced Air
Cooling
- Central Air
Appliances
- Included: Microwave, Dishwasher, Refrigerator, Washer, Dryer, Cooktop, Oven, Gas Cooktop
Features
- Basement: Finished,Exterior Entry,Full
- Number of fireplaces: 2
Interior area
- Total structure area: 0
- Total interior livable area: 3,454 sqft
Property
Parking
- Total spaces: 3
- Parking features: On Site, Garage Owned, Attached, Garage
- Attached garage spaces: 3
Accessibility
- Accessibility features: No Disability Access
Features
- Stories: 2
- Fencing: Fenced
Lot
- Dimensions: 108X107X117X99
- Features: Corner Lot
Details
- Parcel number: 1411161004
- Special conditions: None
- Other equipment: Ceiling Fan(s), Sump Pump, Backup Sump Pump;, Radon Mitigation System
Construction
Type & style
- Home type: SingleFamily
- Property subtype: Single Family Residence
Materials
- Cedar
Condition
- New construction: No
- Year built: 1991
Utilities & green energy
- Sewer: Public Sewer
- Water: Public
Community & HOA
HOA
- Has HOA: Yes
- Services included: Clubhouse, Pool
- HOA fee: $148 monthly
Location
- Region: Sugar Grove
Financial & listing details
- Price per square foot: $146/sqft
- Tax assessed value: $506,913
- Annual tax amount: $10,505
- Date on market: 10/4/2024
- Listing terms: VA
- Ownership: Fee Simple w/ HO Assn.
Price history
| Date | Event | Price |
|---|---|---|
| 1/13/2025 | Sold | $505,000$146/sqft |
Source: Public Record Report a problem | ||
| 10/31/2024 | Sold | $505,000$146/sqft |
Source:  MRED as distributed by MLS GRID #12170396 Report a problem MRED as distributed by MLS GRID #12170396 Report a problem | ||
| 10/4/2024 | Listed for sale | $505,000+87%$146/sqft |
Source: MRED as distributed by MLS GRID #12170396 Report a problem | ||
| 3/14/2014 | Sold | $270,000-1.8%$78/sqft |
Source: MRED as distributed by MLS GRID #08279889 Report a problem | ||
| 12/12/2013 | Price change | $275,000-5.2%$80/sqft |
Source: Labra Group Realtors #08279889 Report a problem | ||
| 11/5/2013 | Price change | $290,000-3%$84/sqft |
Source: Labra Group Realtors #08279889 Report a problem | ||
| 8/21/2013 | Price change | $299,000-6.6%$87/sqft |
Source: Labra Group Realtors #08279889 Report a problem | ||
| 7/13/2013 | Price change | $320,000-8.3%$93/sqft |
Source: Labra Group Realtors #08279889 Report a problem | ||
| 6/1/2013 | Price change | $349,000-6.9%$101/sqft |
Source: Labra Group Realtors #08279889 Report a problem | ||
| 5/7/2013 | Price change | $375,000-6%$109/sqft |
Source: Labra Group Realtors #08279889 Report a problem | ||
| 2/28/2013 | Listed for sale | $399,000+15860%$116/sqft |
Source: Labra Group Realtors #08279889 Report a problem | ||
| 3/27/2012 | Sold | $2,500-99.4%$1/sqft |
Source: Agent Provided Report a problem | ||
| 3/20/2012 | Listed for sale | $395,000+6%$114/sqft |
Source: Labra Group Realtors #08018526 Report a problem | ||
| 8/30/2002 | Sold | $372,500+27.8%$108/sqft |
Source: Public Record Report a problem | ||
| 4/22/1999 | Sold | $291,500$84/sqft |
Source: Public Record Report a problem | ||
Public tax history
| Year | Property taxes | Tax assessment |
|---|---|---|
| 2024 | $10,815 +2.9% | $168,971 +10.9% |
| 2023 | $10,505 +4.4% | $152,391 +8.3% |
| 2022 | $10,061 +2.7% | $140,686 +5.1% |
| 2021 | $9,792 +0.5% | $133,885 +2.2% |
| 2020 | $9,745 -0.7% | $131,029 +3.4% |
| 2019 | $9,810 +0.1% | $126,745 +3.2% |
| 2018 | $9,796 +2.2% | $122,835 +4.7% |
| 2017 | $9,582 -3.9% | $117,310 +4.6% |
| 2016 | $9,968 | $112,140 +7.5% |
| 2015 | -- | $104,336 +4.6% |
| 2014 | -- | $99,767 -1% |
| 2013 | -- | $100,816 -5% |
| 2012 | -- | $106,077 -7.8% |
| 2011 | -- | $115,026 -4.2% |
| 2010 | -- | $120,088 -4.4% |
| 2009 | -- | $125,563 +1.7% |
| 2008 | -- | $123,452 0% |
| 2007 | -- | $123,477 +4.6% |
| 2006 | -- | $118,036 +7.7% |
| 2005 | -- | $109,637 +4.8% |
| 2004 | -- | $104,576 +8.7% |
| 2003 | -- | $96,197 +2.2% |
| 2002 | -- | $94,089 +4.7% |
| 2001 | -- | $89,843 +5.7% |
| 2000 | -- | $84,990 |
Find assessor info on the county website
Neighborhood: 60554
Nearby homes
- $488,700-- bd-- ba2.5k sqft2 Bury Ct, Sugar Grove, IL 60554Off Market
- $550,0004 bd3 ba3.1k sqft157 N Buckingham Dr, Sugar Grove, IL 60554Sold

- $489,900-- bd-- ba2.6k sqft7 Bury Ct, Sugar Grove, IL 60554Off Market
- $443,1003 bd2 ba2.2k sqft3 Bury Ct, Sugar Grove, IL 60554Off Market
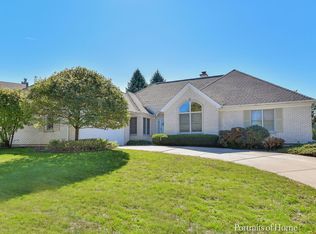
- $514,100-- bd-- ba2.9k sqft152 N Buckingham Dr, Sugar Grove, IL 60554Off Market
- $465,0003 bd3 ba2.5k sqft154 N Buckingham Dr, Sugar Grove, IL 60554Sold
- $481,3004 bd4 ba2.2k sqft8 Bury Ct, Sugar Grove, IL 60554Off Market
- $545,1004 bd3 ba2.8k sqft150 N Buckingham Dr, Sugar Grove, IL 60554Off Market
Nearby schools
GreatSchools rating
- 7/10Fearn Elementary SchoolGrades: K-5Distance: 3.1 mi
- 7/10Herget Middle SchoolGrades: 6-8Distance: 1.3 mi
- 4/10West Aurora High SchoolGrades: 9-12Distance: 4 mi
Schools provided by the listing agent
- District: 129
Source: MRED as distributed by MLS GRID. This data may not be complete. We recommend contacting the local school district to confirm school assignments for this home.
Get a cash offer in 3 minutes
Find out how much your home could sell for in as little as 3 minutes with a no-obligation cash offer.
Estimated market value
$540,900
Get a cash offer in 3 minutes
Find out how much your home could sell for in as little as 3 minutes with a no-obligation cash offer.
Estimated market value
$540,900
- Illinois
- Kane County
- Sugar Grove
- 60554
- 161 N Buckingham Dr
Nearby cities
Nearby zip codes
Other Sugar Grove Topics
