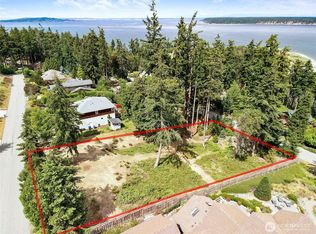
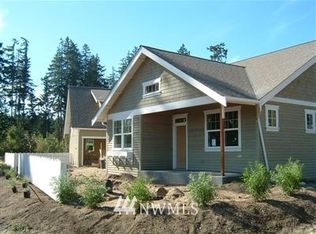
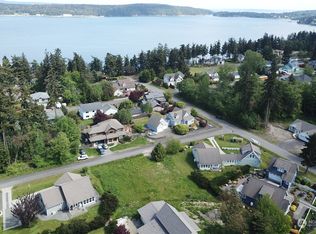
A beautiful home with room for everyone, inside and out! Located just outside Port Townsend in a beautiful established neighborhood of lovely homes on a quiet dead-end street, this 2,776 sq ft home offers a wonderfully flexible floor plan on a large lot. The main level features a formal living room and dining room, a large country kitchen with casual dining area, and a thoughtfully placed laundry/home organization station connecting the kitchen to the oversized 2-car garage. The generous primary suite is also on the main floor with a walk-in closet and a large bathroom with a soaking tub, double sinks and tiled shower. Upstairs, a spacious rec room with vaulted ceilings creates a fantastic gathering space surrounded by 2 bedrooms and 2 bonus rooms offering flexibility for offices, hobbies or guests. The fully fenced backyard enjoys wonderful afternoon sunshine with plenty of room to garden, play and entertain. The front porch is perfect for morning coffee and sunrises. An additional parcel across the street is included and serves as the designated reserve drainfield area.
Active
Listed by: Bell Tower Brokers • Abigail Little • 360-301-4370
Price cut: $5K (10/12)
$724,000
161 N Lyter Avenue, Port Townsend, WA 98368
3beds
2,776sqft
Single Family Residence
Built in 2009
0.28 Acres Lot
$716,400 Zestimate®
$261/sqft
$-- HOA
What's special
Large country kitchenGenerous primary suiteWalk-in closetCasual dining areaWonderfully flexible floor planLarge lotQuiet dead-end street
- --
- on Zillow
- 569
- views
- 20
- saves
Zillow last checked:
Listing updated:
Listed by:
Abigail Little 360-301-4370 abbie@belltowerbrokers.com,
Bell Tower Brokers
Source: NWMLS as distributed by MLS GRID,MLS#: 2577003
Facts & features
Interior
Bedrooms & bathrooms
- Bedrooms: 3
- Bathrooms: 3
- Full bathrooms: 2
- 1/2 bathrooms: 1
- Main level bathrooms: 2
- Main level bedrooms: 1
Primary bedroom
- Level: Main
Bedroom
- Level: Second
Bedroom
- Level: Second
Bathroom full
- Level: Second
Bathroom full
- Level: Main
Other
- Level: Second
Other
- Level: Main
Den office
- Level: Second
Dining room
- Level: Main
Entry hall
- Level: Main
Family room
- Level: Second
Kitchen with eating space
- Level: Main
Living room
- Level: Main
Utility room
- Level: Main
Heating
- Forced Air, Heat Pump, Electric
Cooling
- Forced Air, Heat Pump
Appliances
- Included: Dishwasher, Disposal, Refrigerator, Stove(s)/Range(s), Dishwasher(s), Garbage Disposal, Refrigerator(s), Water Heater: Electric, Water Heater Location: Garage
Features
- Bath Off Primary, Ceiling Fan(s), Dining Room
- Flooring: Bamboo/Cork, Ceramic Tile, Laminate, Carpet
- Windows: Dbl Pane/Storm Window
- Basement: None
- Has fireplace: No
Interior area
- Total structure area: 2,776
- Total interior livable area: 2,776 sqft
Video & virtual tour
Property
Parking
- Total spaces: 2
- Parking features: Attached Garage
- Has attached garage: Yes
- Covered spaces: 2
Features
- Levels: Two
- Stories: 2
- Entry location: Main
- Patio & porch: Bath Off Primary, Ceiling Fan(s), Dbl Pane/Storm Window, Dining Room, Jetted Tub, Vaulted Ceiling(s), Walk-In Closet(s), Water Heater
- Spa features: Bath
- Has view: Yes
- View description: Bay, Partial, Strait
- Has water view: Yes
- Water view: Bay,Strait
Lot
- Size: 0.28 Acres
- Dimensions: 100 x 100
- Features: Dead End Street, Paved, Cable TV, Deck, Fenced-Fully, High Speed Internet, Sprinkler System
- Topography: Level
- Residential vegetation: Garden Space
Details
- Parcel number: 962115206
- Zoning description: Jurisdiction: County
- Special conditions: Standard
Construction
Type & style
- Home type: SingleFamily
- Architectural style: 2 Story
- Property subtype: Single Family Residence
Materials
- Cement Planked, Wood Products, Cement Plank
- Foundation: Poured Concrete
- Roof: Composition
Condition
- Very Good
- Year built: 2009
Utilities & green energy
- Electric: Company: Jeff Co PUD
- Sewer: Septic Tank, Company: Septic
- Water: Public, Company: Jeff Co PUD
- Utilities for property: Astound & Centurylink
Community & HOA
Community
- Subdivision: South of Port Townsend
Location
- Region: Port Townsend
Financial & listing details
- Price per square foot: $261/sqft
- Tax assessed value: $579,757
- Annual tax amount: $4,687
- Date on market: 9/2/2026
- Listing terms: Conventional,VA Loan
- Inclusions: Dishwasher(s), Garbage Disposal, Refrigerator(s), Stove(s)/Range(s)
Estimated market value
$716,400
$681,000 - $752,000
$3,116/mo
Price history
| Date | Event | Price |
|---|---|---|
| 10/12/2026 | Price change | $724,000-0.7%$261/sqft |
Source:  NWMLS as distributed by MLS GRID #2577003 Report a problem | ||
| 9/27/2026 | Price change | $729,000-1.4%$263/sqft |
Source: NWMLS as distributed by MLS GRID #2577003 Report a problem | ||
| 9/14/2026 | Listed for sale | $739,000+158.4%$266/sqft |
Source: NWMLS as distributed by MLS GRID #2577003 Report a problem | ||
| 8/26/2013 | Sold | $286,000+59.8%$103/sqft |
Source: NWMLS as distributed by MLS GRID #434276 Report a problem | ||
| 7/13/2010 | Sold | $179,000-57.1%$64/sqft |
Source: NWMLS as distributed by MLS GRID #65946 Report a problem | ||
| 12/14/2009 | Sold | $417,000$150/sqft |
Source: Public Record Report a problem | ||
Public tax history
| Year | Property taxes | Tax assessment |
|---|---|---|
| 2025 | $4,553 -1.9% | $579,757 +0.7% |
| 2024 | $4,641 +7.2% | $575,557 +5.8% |
| 2023 | $4,327 +18.6% | $544,133 +13.2% |
| 2022 | $3,648 -0.9% | $480,744 +17% |
| 2021 | $3,680 -2% | $410,857 +16.2% |
| 2019 | $3,756 +8.2% | $353,616 +3.6% |
| 2018 | $3,473 +4.3% | $341,460 +3.7% |
| 2017 | $3,329 -8.9% | $329,305 +52.4% |
| 2016 | $3,656 +61.3% | $216,086 |
| 2015 | $2,266 0% | $216,086 +3.1% |
| 2014 | $2,267 | $209,625 |
| 2013 | $2,267 +13.9% | $209,625 |
| 2010 | $1,990 | -- |
Find assessor info on the county website
Monthly payment
Est. payment
Payment breakdown
Explore the cost of this home by adjusting the details. Changes won't be saved.Climate risks
Neighborhood: 98368
Nearby schools
Schools provided by the listing agent
- Elementary: Chimacum Creek Prima
- High: Chimacum High
Source: NWMLS as distributed by MLS GRID. This data may not be complete. We recommend contacting the local school district to confirm school assignments for this home.

Similar homes
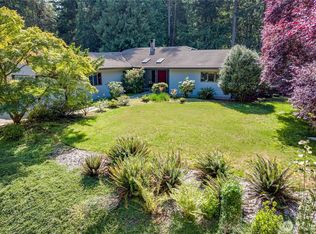
- $735,0003 bd3 ba1.8k sqftKala Point #8, Port Townsend, WA 98368Active
 MLS ID #2510777, Ellen Niemitalo. NWMLS as distributed by MLS GRID
- $695,0003 bd3 ba2.4k sqftCape George Colony Div 3, Port Townsend, WA 98368Active
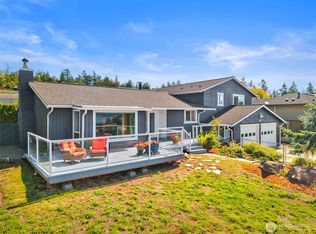 MLS ID #2577843, Nicole Blasucci. NWMLS as distributed by MLS GRID
- $855,0004 bd3 ba2.9k sqft97 Arcadia Drive, Port Townsend, WA 98368Active
 MLS ID #2556247, Michelle Marie Mundee. NWMLS as distributed by MLS GRID
- $725,0002 bd3 ba2k sqftThe Burn's Short Plat, Port Townsend, WA 98368Active
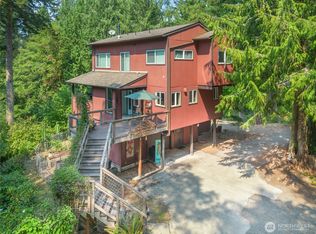 MLS ID #2568333, Terry L. Smith. NWMLS as distributed by MLS GRID
