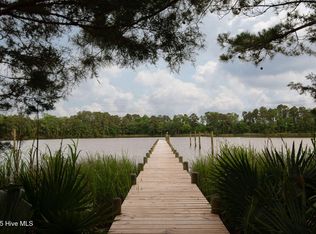
.75 acres in the beautiful, waterfront community, Mitchell Harbour. Cleared lot with 3 bedroom septic permit. Lot includes half ownership of boat dock D. Deep water on Mitchell Creek +-4ft. Easy access to Clubfoot Creek, the Neuse River, Pamlico Sound and ICW. Perfect place to begin your coastal living dream!
Sold for $40,000
$40,000
161 N Mitchell Way, Havelock, NC 28532
--beds
0baths
0.75Acres
Land
Built in ----
0.75 Acres Lot
$-- Zestimate®
$--/sqft
$1,138 Estimated rent
Home value
Not available
Estimated sales range
Not available
$1,138/mo
Zestimate® history
Owner options
List your home for rent
$1,138/mo
Rent Zestimate®
Find your next renter with Zillow Rental Manager. Plus, with online applications, you can quickly screen prospective tenants – for free.
$1,138/mo
Rent Zestimate®
Refinance and save
$188/mo
Est. payment
Refinancing to a lower rate could help reduce your monthly payments and save thousands over the life of the loan.
$188/mo
Est. payment
Explore your selling options
Work with a Zillow partner agent
Leverage their expertise and Zillow's premium Showcase listings to get your home seen by more buyers.
Get startedList with your own agent
Get your home in front of millions of buyers by listing it on Zillow.
Learn how to do itSell it yourself
Take full control of how buyers see your home on Zillow by listing For Sale by Owner (FSBO).
List your homeWhat's special
Zillow last checked:
Listing updated:
Listed by:
TRACY CAMPBELL 252-349-6059,
First Carolina Realtors
Bought with:
The DONNA AND TEAM NEW BERN
Keller Williams Realty
Source: Hive MLS,MLS#: 100409670 Originating MLS: Neuse River Region Association of Realtors
Originating MLS: Neuse River Region Association of RealtorsFacts & features
Interior
Bedrooms & bathrooms
- Bathrooms: 0
Property
Features
- Exterior features: Dock
- Waterfront features: Dock
Lot
- Size: 0.75 Acres
- Features: Dock
- Topography: Cleared
Details
- Additional structures: None
- Parcel number: 50082 013
- Zoning: Residential
- Special conditions: Standard
Community & neighborhood
Location
- Region: Havelock
- Subdivision: Mitchell Harbour
HOA & financial
HOA
- Has HOA: Yes
- Amenities included: Maintenance Common Areas, Maintenance Roads, Street Lights
Other
Other facts
- Listing agreement: Exclusive Right To Sell
- Listing terms: Cash,Conventional
Price history
| Date | Event | Price |
|---|---|---|
| 2/13/2024 | Sold | $40,000-11.1% |
Source:  Hive MLS #100409670 Report a problem Hive MLS #100409670 Report a problem | ||
| 1/28/2024 | Pending sale | $45,000 |
Source: Hive MLS #100409670 Report a problem | ||
| 10/13/2023 | Listed for sale | $45,000+32.4% |
Source: Hive MLS #100409670 Report a problem | ||
| 8/27/2018 | Sold | $34,000-10.4% |
Source: Hive MLS #100128102 Report a problem | ||
| 4/19/2018 | Listed for sale | $37,950 |
Source: FIRST CAROLINA REALTORS #100089254 Report a problem | ||
Public tax history
| Year | Property taxes | Tax assessment |
|---|---|---|
| 2025 | $1,980 | $382,430 +1185.5% |
| 2024 | -- | $29,750 |
| 2023 | $148 | $29,750 |
| 2022 | -- | $29,750 |
| 2021 | $186 | $29,750 |
| 2020 | -- | $29,750 |
| 2019 | $183 | $29,750 |
| 2018 | -- | $29,750 |
| 2017 | $180 | $29,750 -40.5% |
| 2016 | $180 -31.2% | $50,000 |
| 2015 | $261 +2% | $50,000 |
| 2014 | $256 | $50,000 |
| 2013 | -- | $50,000 |
| 2012 | -- | $50,000 |
| 2011 | -- | $50,000 -37.5% |
| 2010 | -- | $80,000 +86.5% |
| 2009 | -- | $42,900 |
| 2008 | -- | $42,900 |
| 2007 | -- | $42,900 |
| 2006 | -- | $42,900 |
| 2005 | -- | $42,900 |
| 2004 | -- | $42,900 |
| 2002 | -- | $42,900 |
Find assessor info on the county website
Neighborhood: 28532
Nearby schools
GreatSchools rating
- 6/10Roger R Bell ElementaryGrades: PK-5Distance: 5.9 mi
- 4/10Havelock MiddleGrades: 6-8Distance: 6.9 mi
- 4/10Havelock HighGrades: 9-12Distance: 6.6 mi
Schools provided by the listing agent
- Elementary: Roger Bell
- Middle: Havelock
- High: Havelock
Source: Hive MLS. This data may not be complete. We recommend contacting the local school district to confirm school assignments for this home.
- North Carolina
- Craven County
- Havelock
- 28532
- 161 N Mitchell Way
Nearby cities
Nearby neighborhoods
Nearby zip codes
Other Havelock Topics
