Welcome to Cathedral Rock, a one-of-a-kind lakefront retreat set on 8.2 private acres with 3,892 sq ft of living space and 330 feet of frontage on Portaferry Lake. Formerly a Boy Scout camp (1947-2006), this extraordinary property blends rich history with refined modern luxury. Its namesake, Cathedral Rock, is a towering natural boulder beside the home-once a gathering place for services and climbing.
Built in 2015, the custom contemporary residence offers two bedrooms, three full baths, and one half bath. Distinctive details include granite countertops, a stainless-steel kitchen sink, two antique stained-glass windows, an antique transom window from Argentina, a vaulted living room ceiling, and a historic fireplace mantel from the Waldorf Astoria. Expansive windows capture peaceful lake views and abundant natural light.
The primary suite features an en-suite bath, sitting area, and large picture windows overlooking the water. An exterior bridge upstairs provides elevated access to Cathedral Rock, adding architectural interest and a unique connection to the landscape.
The finished walkout lower level is designed for relaxation and entertaining, complete with a professionally outfitted home gym, full bath with built-in sauna and steam room, media room, and access to an outdoor patio. An attached garage offers year-round convenience.
A renovated 697 sq ft guest house-formerly the camp counselor's residence--includes its own kitchen, full bath, living area, and private bedroom.
Perennial gardens, large ornamental rock formations, and extensive professional landscaping incorporate a nearby stream into the design. The waterfront offers 330 feet of frontage, a permanent dock, sitting platform, electrified lean-to, private beach, and four outdoor firepits. Two storage sheds provide ample space for lake and recreational gear. Starlink high-speed internet ensures reliable connectivity.
Offered fully furnished, this is a rare opportunity to own a legacy waterfront estate.
For sale
$1,450,000
161 N Portaferry Lake Dr, Harrisville, NY 13648
3beds
3,892sqft
Single Family Residence
Built in 2015
8.2 Acres Lot
$1,320,900 Zestimate®
$373/sqft
$-- HOA
What's special
Perennial gardensStainless-steel kitchen sinkCustom contemporary residenceTwo antique stained-glass windowsProfessionally outfitted home gymLarge ornamental rock formationsGranite countertops
- 83 days
- 201
- 9
Zillow last checked:
Listing updated:
Listed by:
Timm Associates Sothebys International Realty 315-369-3951,
Darci Walldroff Byrne
Source: ACVMLS,MLS#: 206646
Facts & features
Interior
Bedrooms & bathrooms
- Bedrooms: 3
- Bathrooms: 5
- Full bathrooms: 4
- 1/2 bathrooms: 1
Heating
- Fireplace Insert, Forced Air, Propane
Cooling
- Central Air
Appliances
- Included: Dishwasher, Free-Standing Gas Range, Free-Standing Refrigerator, Microwave, Washer/Dryer, Water Heater, Water Softener Owned
- Laundry: In Basement
Features
- Granite Counters, Cathedral Ceiling(s), Coffered Ceiling(s), High Speed Internet, Sauna, Vaulted Ceiling(s)
- Flooring: Hardwood, Tile
- Basement: Finished,Full,Walk-Out Access
- Number of fireplaces: 1
- Fireplace features: Decorative, Living Room, Propane
Interior area
- Total structure area: 3,892
- Total interior livable area: 3,892 sqft
- Finished area above ground: 3,009
- Finished area below ground: 883
Property
Parking
- Total spaces: 3
- Parking features: Garage Door Opener, Garage Faces Front
- Attached garage spaces: 1
- Uncovered spaces: 2
Features
- Levels: Three Or More
- Stories: 3
- Patio & porch: Patio
- Exterior features: Dock, Fire Pit, Garden, Private Yard, Sauna, Storage
- Fencing: Invisible
- Has view: Yes
- View description: Creek/Stream, Forest, Garden, Lake
- Has water view: Yes
- Water view: Creek/Stream,Lake
- Waterfront features: Lake Front
- Body of water: Portaferry Lake
- Frontage type: Lakefront
Lot
- Size: 8.2 Acres
- Features: Garden, Landscaped, Many Trees, Native Plants, Rock Outcropping, Views, Waterfront, Wooded
Details
- Additional structures: Garage(s), Guest House, Outbuilding, Shed(s)
- Parcel number: 407200 201.003513.11
- Other equipment: Generator
Construction
Type & style
- Home type: SingleFamily
- Architectural style: Contemporary
- Property subtype: Single Family Residence
Materials
- Asphalt, Blown-In Insulation, Vinyl Siding
- Foundation: Poured
- Roof: Asphalt
Condition
- Year built: 2015
Utilities & green energy
- Electric: Generator
- Sewer: Septic Tank
- Water: Well Drilled
- Utilities for property: Electricity Connected, Internet Connected, Water Connected
Community & HOA
Location
- Region: Harrisville
Financial & listing details
- Price per square foot: $373/sqft
- Annual tax amount: $7,674
- Date on market: 6/10/2026
- Listing agreement: Exclusive Right To Sell
- Listing terms: Cash,Conventional
- Lease term: Short Term Lease
- Electric utility on property: Yes
Estimated market value
$1,320,900
$1.25M - $1.39M
$4,526/mo
Price history
| Date | Event | Price |
|---|---|---|
| 6/10/2026 | Listed for sale | $1,450,000-3.3%$373/sqft |
Source:  ACVMLS #206646 Report a problem ACVMLS #206646 Report a problem | ||
| 5/26/2026 | Listing removed | $1,500,000$385/sqft |
Source: ACVMLS #206646 Report a problem | ||
| 3/2/2026 | Listed for sale | $1,500,000-6.3%$385/sqft |
Source: ACVMLS #206646 Report a problem | ||
| 10/27/2025 | Listing removed | $1,600,000$411/sqft |
Source: ACVMLS #204631 Report a problem | ||
| 9/22/2025 | Price change | $1,600,000-3%$411/sqft |
Source:  NYSAMLSs #S1610399 Report a problem NYSAMLSs #S1610399 Report a problem | ||
| 5/28/2025 | Listed for sale | $1,650,000$424/sqft |
Source: ACVMLS #204631 Report a problem | ||
Public tax history
Tax history is unavailable.
Monthly payment
Climate risks
Neighborhood: 13648
Similar homes
- $849,0004 bd4 ba2.9k sqft8521 N Shore Rd, Harrisville, NY 13648For Sale
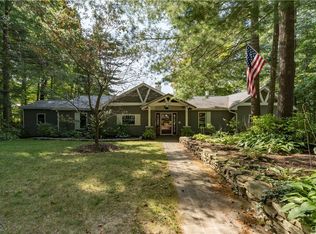
 MLS ID #S1676331, Michael Hall, Listing by: North Star Real Estate & Property Management. NYSAMLSs
 - $995,0004 bd3 ba2.4k sqft8623 Power Line Dr, Harrisville, NY 13648For Sale
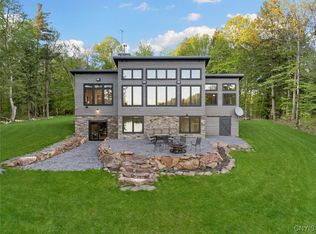 MLS ID #S1610985, Rocco DePerno, Listing by: Coldwell Banker Faith Properties. NYSAMLSs
 - $995,0005 bd5 ba4k sqft36 Mansion Grounds Rd, Gouverneur, NY 13642For Sale
 MLS ID #201861, Kathryn (Kate) Bencze, Listing by: Coldwell Banker Whitbeck Assoc Tupper Lake. ACVMLS
