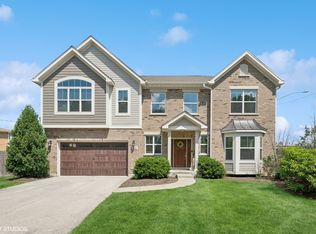
Rarely available modern luxury-walk to everything! Breathtaking brick and stone masterpiece where high-end elegance meets unbeatable walkability in the heart of Palatine. This newer construction 4 bedroom, 3.5 bath dream home checks every single box-and then some. Just steps from the Aquatic Center, a big community park, and a short stroll to the Metra, restaurants, coffee shops, and boutique shopping-this is urban-suburban living at its absolute finest. Zoned to award-winning Sanborn Elementary, Sundling Junior High, and Palatine High School, it's the location buyers dream of but rarely find. Step inside and prepare to be wowed: soaring 2-story ceilings, sun-drenched living spaces, and gleaming hardwood floors set the stage for luxury living. The wide-open floor plan is designed for effortless entertaining and everyday comfort. At the heart of the home is a showstopping kitchen with dramatic marble countertops, 42" white cabinetry, designer backsplash, oversized island, and top-tier stainless appliances like Viking gas stove. Flowing seamlessly into the living room and dining room, this space is wrapped in light from oversized transom-topped windows and anchored by a striking three-sided fireplace. The main floor also features a private home office or optional 5th bedroom, and an elegant oak staircase with wrought-iron balusters. A bright, versatile loft upstairs offers incredible flex space. The primary suite is pure indulgence-vaulted ceilings, a massive custom walk-in closet, and a spa-like ensuite with heated floors, deep soaking tub, dual vanity, and a stunning glass-enclosed walk-in shower. Each additional bedroom has ample closet space and bathroom access, making it ideal for family and guests alike. The second-floor laundry room is outfitted with custom cabinetry and a wet sink-because luxury means convenience at every turn. Need even more room to stretch out? The fully finished basement is your ultimate flex zone-create a comfy media room, game room, or home gym. Plus, there's ample storage to keep everything tucked neatly out of sight. Outside, the fenced-in backyard is your peaceful retreat, complete with a gorgeous brick paver patio and lush landscaping-perfect for summer nights and weekend BBQs. The deep, 27' attached garage adds both function and flair. This home is the total package: style, substance, and a location that simply can't be beat. Fall in love and make it yours, welcome home!
Sold for $710,000
Street View
$710,000
161 N Schubert St, Palatine, IL 60067
4beds
2,894sqft
SingleFamily
Built in 2016
7,805 Square Feet Lot
$741,300 Zestimate®
$245/sqft
$4,070 Estimated rent
Home value
$741,300
$667,000 - $823,000
$4,070/mo
Zestimate® history
Owner options
List your home for rent
$4,070/mo
Rent Zestimate®
Find your next renter with Zillow Rental Manager. Plus, with online applications, you can quickly screen prospective tenants – for free.
$4,070/mo
Rent Zestimate®
Refinance and save
$4,179/mo
Est. payment
Refinancing to a lower rate could help reduce your monthly payments and save thousands over the life of the loan.
$4,179/mo
Est. payment
Explore your selling options
Work with a Zillow partner agent
Leverage their expertise and Zillow's premium Showcase listings to get your home seen by more buyers.
Get startedList with your own agent
Get your home in front of millions of buyers by listing it on Zillow.
Learn how to do itSell it yourself
Take full control of how buyers see your home on Zillow by listing For Sale by Owner (FSBO).
List your homeWhat's special
Zillow last checked:
Listed by:
@properties Christie's International Real Estate
Bought with:
, ntailorproperties@gmail.com
@properties Christie's International Real Estate
Source: @Properties sold,MLS#: 12421094
Facts & features
Interior
Bedrooms & bathrooms
- Bedrooms: 4
- Bathrooms: 4
- Full bathrooms: 3
- 1/2 bathrooms: 1
Heating
- Has Heating (Unspecified Type)
Cooling
- Has cooling: Yes
Appliances
- Included: Microwave, Dishwasher, Refrigerator, Washer, Dryer
Features
- Vaulted Ceiling(s), Walk-In Closet(s)
- Flooring: Open Floorplan
- Has basement: Yes
- Has fireplace: Yes
Interior area
- Total structure area: 2,894
- Total interior livable area: 2,894 sqft
Property
Parking
- Total spaces: 2.5
- Parking features: Garage
- Has garage: Yes
Features
- Patio & porch: Patio, Porch, Patio, Porch
Lot
- Size: 7,805 Square Feet
Construction
Type & style
- Home type: SingleFamily
Materials
- Brick
- Roof: Asphalt
Condition
- Year built: 2016
Community & HOA
Location
- Region: Palatine
Financial & listing details
- Price per square foot: $245/sqft
- Date on market: 9/30/2025
Price history
| Date | Event | Price |
|---|---|---|
| 9/29/2025 | Sold | $710,000-5.3%$245/sqft |
Source: @Properties sold #075064522bc729359674227c00171551 Report a problem | ||
| 7/2/2025 | Listed for sale | $749,900+50.3%$259/sqft |
Source:  MRED as distributed by MLS GRID #12405493 Report a problem MRED as distributed by MLS GRID #12405493 Report a problem | ||
| 11/2/2019 | Listing removed | $499,000$172/sqft |
Source: Redfin Corporation #10354261 Report a problem | ||
| 8/9/2019 | Price change | $499,000-4%$172/sqft |
Source: Redfin Corporation #10354261 Report a problem | ||
| 7/30/2019 | Price change | $520,000-1.9%$180/sqft |
Source: Redfin Corporation #10354261 Report a problem | ||
| 6/16/2019 | Price change | $529,999-3.5%$183/sqft |
Source: Redfin Corporation #10354261 Report a problem | ||
| 5/16/2019 | Price change | $549,000-2.8%$190/sqft |
Source: Redfin Corporation #10354261 Report a problem | ||
| 5/2/2019 | Listed for sale | $565,000+19.5%$195/sqft |
Source: Redfin Corporation #10354261 Report a problem | ||
| 1/3/2017 | Sold | $472,800$163/sqft |
Source: Baird & Warnerc #09304276_60067 Report a problem | ||
Public tax history
Tax history is unavailable.
Neighborhood: 60067
Nearby homes
- $710,0004 bd4 ba2.8k sqft161 N Schubert St, Palatine, IL 60067Sold
- $368,9003 bd1 ba1.1k sqft156 N Schubert St, Palatine, IL 60067Off Market
- $338,2003 bd1 ba1.3k sqft150 N Schubert St, Palatine, IL 60067Off Market
- $475,0004 bd2 ba1.2k sqft162 N Schubert St, Palatine, IL 60067Sold
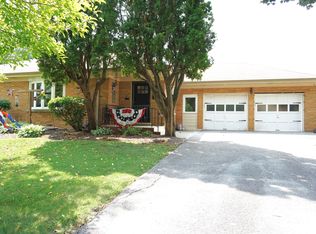
- $310,1003 bd1 ba1.2k sqft162 N Schubert St, Palatine, IL 60067Off Market
- $490,0003 bd2 ba1.1k sqft140 N Schubert St, Palatine, IL 60067Sold
- $424,000-- bd-- ba-- sqft160 N Northwest Hwy, Palatine, IL 60067Off Market
- $740-- sqft154 N Northwest Hwy, Palatine, IL 60067Off Market
Nearby schools
GreatSchools rating
- 5/10Gray M Sanborn Elementary SchoolGrades: PK-5Distance: 0.2 mi
- 5/10Walter R Sundling Jr High SchoolGrades: 6-8Distance: 1.3 mi
- 8/10Palatine High SchoolGrades: 9-12Distance: 1.5 mi
Get a cash offer in 3 minutes
Find out how much your home could sell for in as little as 3 minutes with a no-obligation cash offer.
Estimated market value
$741,300
Get a cash offer in 3 minutes
Find out how much your home could sell for in as little as 3 minutes with a no-obligation cash offer.
Estimated market value
$741,300
- Illinois
- Cook County
- Palatine
- 60067
- 161 N Schubert St
Nearby cities
Nearby zip codes
Other Palatine Topics
