Skip main navigation
Sold for $509,000
  • $509,000

    161 N SILVERWOOD Drive, Casa Grande, AZ 85122

    4beds
    4baths
    3,585sqft
    Single Family Residence
    Built in 2004
    9,167 Square Feet Lot
    $496,200 Zestimate®
    $142/sqft
    $3,294 Estimated rent

    Home value

    $496,200

    $452,000 - $546,000

    $3,294/mo

    Zestimate® history
    Loading
    Loading...

    Owner options

    List your home for rent

    $3,294/mo

    Rent Zestimate®

    Find your next renter with Zillow Rental Manager. Plus, with online applications, you can quickly screen prospective tenants – for free.

    Learn more

    $3,294/mo

    Rent Zestimate®

    Refinance and save

    $3,015/mo

    Est. payment

    Refinancing to a lower rate could help reduce your monthly payments and save thousands over the life of the loan.

    See today's rates

    $3,015/mo

    Est. payment

    Explore your selling options

    Work with a Zillow partner agent

    Leverage their expertise and Zillow's premium Showcase listings to get your home seen by more buyers.

    Get started

    List with your own agent

    Get your home in front of millions of buyers by listing it on Zillow.

    Learn how to do it

    Sell it yourself

    Take full control of how buyers see your home on Zillow by listing For Sale by Owner (FSBO).

    List your home

    What's special

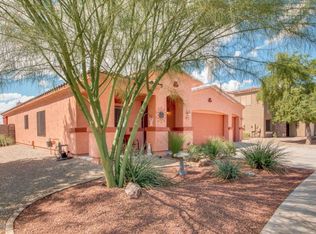
    GORGEOUS must see home with too many UPGRADES TO LIST!!! STUNNING EVERYWHERE YOU LOOK! The list goes on and on. This FORMER MODEL includes a 4 car insulated garage. A BEAUTIFUL Wrought Iron entryway leads into FORMAL living and dining rooms with beautifully tiled floors and vaulted ceilings. This home features a BREATH TAKING NEWLY REMODELED Open concept kitchen with epic QUARTZ counter tops including STAINLESS STEEL appliances. Family room has a gas corner FIREPLACE with mantle. Stroll up the GRAND staircase and you will be met with a spacious double loft, and 3 OVERSIZED bedrooms. The LUXURIOUS Large Primary is on the MAIN FLOOR with private exit to the SPARKING POOL, MASTER bath is equipped with double vanity, separate tub/shower and Over sized closet with private laundry room entry. BACKYARD IS AN ENTERTAINERS DELIGHT AND OASIs, featuring pool, fire pit and extended covered patio and SO MUCH MORE.

    Zillow last checked:

    Listing updated:

    Listed by:

    Shannon Behrmann 520-431-0477,

    Keller Williams Legacy One,

    Colleen Bechtel 520-836-9301,

    Keller Williams Legacy One

    Bought with:

    Erin Burrell, SA710636000

    Keller Williams Legacy One

    Source: ARMLS,MLS#: 6761280MLS Logo

    Facts & features

    Interior

    Bedrooms & bathrooms
    • Bedrooms: 4
    • Bathrooms: 4
    Heating
    • Natural Gas
    Cooling
    • Central Air
    Features
    • High Speed Internet, Granite Counters, Double Vanity, Master Downstairs, Eat-in Kitchen, Breakfast Bar, 9+ Flat Ceilings, Kitchen Island, Full Bth Master Bdrm, Separate Shwr & Tub
    • Flooring: Carpet, Tile
    • Windows: Low Emissivity Windows, Double Pane Windows
    • Has basement: No
    • Has fireplace: Yes
    • Fireplace features: Gas
    Interior area
    • Total structure area: 3,585
    • Total interior livable area: 3,585 sqft

    Property

    Parking
    • Total spaces: 12
    • Parking features: Garage Door Opener, Direct Access
    • Garage spaces: 4
    • Uncovered spaces: 8
    Features
    • Stories: 2
    • Patio & porch: Covered, Patio
    • Exterior features: Private Yard
    • Has private pool: Yes
    • Has spa: Yes
    • Spa features: Above Ground
    • Fencing: Block
    Lot
    • Size: 9,167 Square Feet
    • Features: Gravel/Stone Front, Gravel/Stone Back
    Details
    • Additional structures: Gazebo
    • Parcel number: 50567031

    Construction

    Type & style
    • Home type: SingleFamily
    • Property subtype: Single Family Residence
    Materials
    • Stucco, Wood Frame, Painted, Block
    • Roof: Tile
    Condition
    • Year built: 2004
    Details
    • Builder name: Eastwood Homes

    Utilities & green energy

    • Sewer: Public Sewer
    • Water: Pvt Water Company

    Community & HOA

    Community
    • Subdivision: SOUTHFORK UNIT 1
    HOA
    • Has HOA: Yes
    • Services included: Maintenance Grounds
    • HOA fee: $35 monthly
    • HOA name: Self managed
    • HOA phone: 602-561-0872
    Location
    • Region: Casa Grande

    Financial & listing details

    • Price per square foot: $142/sqft
    • Tax assessed value: $374,424
    • Annual tax amount: $2,966
    • Date on market: 7/1/2025
    • Cumulative days on market: 148 days
    • Listing terms: Cash,Conventional,FHA,VA Loan
    • Ownership: Fee Simple

    Price history

    DateEventPrice
    6/27/2025Sold$509,000$142/sqft
    Source: ARMLS #6761280 Report a problem
    2/18/2025Pending sale$509,000$142/sqft
    Source: ARMLS #6761280 Report a problem
    12/9/2024Price change$509,000-1.9%$142/sqft
    Source: ARMLS #6761280 Report a problem
    11/14/2024Listed for sale$519,000$145/sqft
    Source: ARMLS #6761280 Report a problem
    10/16/2024Contingent$519,000$145/sqft
    Source: ARMLS #6761280 Report a problem
    9/23/2024Listed for sale$519,000+58.7%$145/sqft
    Source: ARMLS #6761280 Report a problem
    5/2/2019Sold$327,000-0.8%$91/sqft
    Source: ARMLS #5897656 Report a problem
    4/22/2019Pending sale$329,500$92/sqft
    Source: eXp Realty #5897656 Report a problem
    3/17/2019Listed for sale$329,500+125.7%$92/sqft
    Source: eXp Realty #5897656 Report a problem
    1/6/2011Sold$146,000-2.6%$41/sqft
    Source: Public Record Report a problem
    12/20/2010Price change$149,900-9.2%$42/sqft
    Source: Golden Globe Investments LLC #4494037 Report a problem
    11/24/2010Listed for sale$165,000-18.6%$46/sqft
    Source: foreclosure.com Report a problem
    10/25/2010Sold$202,739-18.9%$57/sqft
    Source: Public Record Report a problem
    2/8/2005Sold$249,882$70/sqft
    Source: Public Record Report a problem

    Public tax history

    YearProperty taxesTax assessment
    2026$2,683 -7.8%$37,442 +4%
    2025$2,908 -1.9%$36,004 -16.1%
    2024$2,966 +1.5%$42,888 +36.5%
    2023$2,921 -4.5%$31,414 -8.8%
    2022$3,059 +5.4%$34,459 +5.3%
    2021$2,902 +5%$32,739 +2.5%
    2020$2,764 +0.9%$31,956 +55.7%
    2019$2,740 +2.6%$20,523 +2.4%
    2018$2,671 +3.8%$20,039 -2.6%
    2017$2,574 +4.4%$20,577
    2016$2,466 +23.7%--
    2014$1,994 $14,686
    2013-- --
    2012-- --
    2011-- $16,763 -15.5%
    2010-- $19,832
    2009-- --
    2008-- --
    2007-- --
    2006-- --
    2005-- --
    2004-- --
    2003-- --
    2002-- --
    2001-- --
    Find assessor info on the county website

    Neighborhood: 85122

    Nearby schools

    GreatSchools rating
    Schools provided by the listing agent
    • Elementary: Palo Verde Elementary School
    • Middle: Villago Middle School
    • High: Casa Grande Union High School
    • District: Casa Grande Elementary District

    Source: ARMLS. This data may not be complete. We recommend contacting the local school district to confirm school assignments for this home.

    Get a cash offer in 3 minutes
    Find out how much your home could sell for in as little as 3 minutes with a no-obligation cash offer.
    Estimated market value
    $496,200
    Get a cash offer in 3 minutes
    Find out how much your home could sell for in as little as 3 minutes with a no-obligation cash offer.
    Estimated market value
    $496,200