You will love the light & spacious feel of this 2,132 sq ft custom home offering 3 bedrooms, 2.5 baths, & a flexible layout designed for comfortable living. Open great room floor plan features 9 ft ceilings, large tile entry, natural gas fireplace, & beautiful arched details that add character throughout. Kitchen offers generous storage, center island with breakfast bar, pantry, tile backsplash, & newer stainless steel appliances. Upstairs includes three bedrooms plus a large bonus room ideal for office, media room, or guest space. The primary suite overlooks the backyard & features vaulted ceilings, ceiling fan, private balcony, & bath with double vanity sinks. Enjoy the fenced yard with a spacious composite deck, fire pit area, & room to entertain. Side driveway provides space for RV parking, trailers, or toys. Double car garage, forced air, central air & a great corner lot (Future Pine St) location near parks, hospital, schools, shopping, & community events at Sahalee Park.
Pending
Price cut: $25K (9/11)
$374,900
161 NE 9th St, Madras, OR 97741
3beds
3baths
2,132sqft
Single Family Residence
Built in 2006
7,405 Square Feet Lot
$370,700 Zestimate®
$176/sqft
$-- HOA
What's special
- 128 days
- 294
- 19
Zillow last checked:
Listing updated:
Listed by:
Signet Realty 541-350-4859
Source: Oregon Datashare,MLS#: 220219862
Facts & features
Interior
Bedrooms & bathrooms
- Bedrooms: 3
- Bathrooms: 3
Heating
- Forced Air, Natural Gas
Cooling
- Central Air
Appliances
- Included: Dishwasher, Disposal, Microwave, Oven, Range, Water Heater
Features
- Breakfast Bar, Built-in Features, Double Vanity, Kitchen Island, Laminate Counters, Linen Closet, Open Floorplan, Pantry, Shower/Tub Combo, Vaulted Ceiling(s), Walk-In Closet(s)
- Flooring: Carpet, Laminate, Stone, Tile
- Windows: Double Pane Windows, Vinyl Frames
- Basement: None
- Has fireplace: Yes
- Fireplace features: Gas, Great Room
- Common walls with other units/homes: No Common Walls
Interior area
- Total structure area: 2,132
- Total interior livable area: 2,132 sqft
Property
Parking
- Total spaces: 2
- Parking features: Attached, Concrete, Driveway, Gravel, RV Access/Parking
- Attached garage spaces: 2
- Has uncovered spaces: Yes
Features
- Levels: Two
- Stories: 2
- Patio & porch: Covered Deck, Rear Porch, Terrace
- Fencing: Fenced
- Has view: Yes
- View description: Mountain(s), City, Neighborhood, Territorial
Lot
- Size: 7,405 Square Feet
- Features: Corner Lot, Landscaped, Sprinkler Timer(s), Sprinklers In Front, Sprinklers In Rear
Details
- Parcel number: 9125
- Zoning description: R1
- Special conditions: Standard
Construction
Type & style
- Home type: SingleFamily
- Architectural style: Craftsman,Northwest
- Property subtype: Single Family Residence
Materials
- Frame
- Foundation: Stemwall
- Roof: Composition
Condition
- New construction: No
- Year built: 2006
Utilities & green energy
- Sewer: Public Sewer
- Water: Public
Community & HOA
Community
- Security: Carbon Monoxide Detector(s), Smoke Detector(s)
- Subdivision: Palmain
HOA
- Has HOA: No
Location
- Region: Madras
Financial & listing details
- Price per square foot: $176/sqft
- Tax assessed value: $546,960
- Annual tax amount: $2,840
- Date on market: 9/17/2026
- Cumulative days on market: 128 days
- Listing terms: Cash,Conventional,FHA,USDA Loan,VA Loan
Estimated market value
$370,700
$352,000 - $389,000
$2,425/mo
Price history
| Date | Event | Price |
|---|---|---|
| 9/23/2026 | Pending sale | $374,900$176/sqft |
Source:  Oregon Datashare #220219862 Report a problem Oregon Datashare #220219862 Report a problem | ||
| 9/11/2026 | Price change | $374,900-6.3%$176/sqft |
Source: Oregon Datashare #220219862 Report a problem | ||
| 9/4/2026 | Price change | $399,900-2.4%$188/sqft |
Source: Oregon Datashare #220219862 Report a problem | ||
| 8/18/2026 | Price change | $409,900-4.7%$192/sqft |
Source: Oregon Datashare #220219862 Report a problem | ||
| 8/8/2026 | Listed for sale | $429,900$202/sqft |
Source: Oregon Datashare #220219862 Report a problem | ||
| 8/1/2026 | Listing removed | $429,900$202/sqft |
Source: Oregon Datashare #220219862 Report a problem | ||
| 7/28/2026 | Price change | $429,900-2.3%$202/sqft |
Source: Oregon Datashare #220219862 Report a problem | ||
| 6/27/2026 | Price change | $439,900-1.7%$206/sqft |
Source: Oregon Datashare #220219862 Report a problem | ||
| 6/3/2026 | Price change | $447,500-0.5%$210/sqft |
Source: Oregon Datashare #220219862 Report a problem | ||
| 5/22/2026 | Listed for sale | $449,900+57.9%$211/sqft |
Source: Oregon Datashare #220219862 Report a problem | ||
| 9/13/2024 | Listing removed | $2,600$1/sqft |
Source: Zillow Rentals Report a problem | ||
| 8/15/2024 | Price change | $2,600-7.1%$1/sqft |
Source: Zillow Rentals Report a problem | ||
| 8/1/2024 | Listed for rent | $2,800$1/sqft |
Source: Zillow Rentals Report a problem | ||
| 10/6/2020 | Sold | $285,000+1.8%$134/sqft |
Source: Oregon Datashare #202002726 Report a problem | ||
| 8/18/2020 | Pending sale | $280,000$131/sqft |
Source: Windermere/Central Oregon Real Estate #202002726 Report a problem | ||
| 5/4/2020 | Price change | $280,000-3.4%$131/sqft |
Source: Windermere/Central Oregon Real Estate #202002726 Report a problem | ||
| 3/31/2020 | Listed for sale | $290,000+8%$136/sqft |
Source: Windermere/Central Oregon Real Estate #202002726 Report a problem | ||
| 4/30/2019 | Sold | $268,500-0.5%$126/sqft |
Source: Oregon Datashare #201809873 Report a problem | ||
| 3/18/2019 | Pending sale | $269,900$127/sqft |
Source: Alleda Real Estate #201809873 Report a problem | ||
| 2/14/2019 | Price change | $269,900-1.8%$127/sqft |
Source: Alleda Real Estate #201809873 Report a problem | ||
| 1/9/2019 | Price change | $274,900-3.4%$129/sqft |
Source: Alleda Real Estate #201809873 Report a problem | ||
| 10/3/2018 | Price change | $284,500+1.6%$133/sqft |
Source: Alleda Real Estate #201809873 Report a problem | ||
| 9/28/2018 | Listed for sale | $279,900+47.4%$131/sqft |
Source: Alleda Real Estate #201809873 Report a problem | ||
| 4/20/2016 | Sold | $189,900+48.4%$89/sqft |
Source: Oregon Datashare #201601133 Report a problem | ||
| 7/10/2009 | Sold | $128,000$60/sqft |
Source: Public Record Report a problem | ||
Public tax history
| Year | Property taxes | Tax assessment |
|---|---|---|
| 2025 | $2,841 +1.7% | $138,270 +3% |
| 2024 | $2,792 +6.8% | $134,250 +3% |
| 2023 | $2,615 +1.5% | $130,340 +3% |
| 2022 | $2,577 +4.4% | $126,550 +3% |
| 2021 | $2,467 +2.1% | $122,870 +3% |
| 2020 | $2,416 +7% | $119,300 +6.1% |
| 2018 | $2,257 +3.8% | $112,460 +3% |
| 2017 | $2,174 +3.4% | $109,190 +3% |
| 2016 | $2,102 | $106,010 +3% |
| 2015 | $2,102 +4.6% | $102,930 +3% |
| 2014 | $2,010 | $99,940 +3% |
| 2013 | $2,010 +6% | $97,030 +3% |
| 2012 | $1,895 +2.7% | $94,210 +3% |
| 2011 | $1,845 -2.2% | $91,470 +3% |
| 2010 | $1,886 | $88,810 |
| 2009 | -- | $88,810 |
Find assessor info on the county website
Monthly payment
Est. payment
Payment breakdown
Explore the cost of this home by adjusting the details. Changes won't be saved.Climate risks
Neighborhood: 97741
Nearby schools
Schools provided by the listing agent
- Elementary: Madras Elementary
- Middle: Jefferson County Middle
- High: Madras High
Source: Oregon Datashare. This data may not be complete. We recommend contacting the local school district to confirm school assignments for this home.

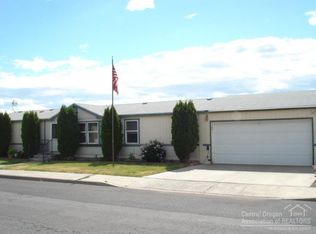


Similar homes
- $375,0003 bd2 ba1.7k sqft705 SW Belmont Ln, Madras, OR 97741For Sale

 MLS ID #220227146, Colleen Sullivan Fletcher, eXp Realty, LLC. Oregon Datashare
 - $335,0003 bd1 ba1.4k sqft86 NE B St, Madras, OR 97741For Sale
 MLS ID #220228579, Ali K. Stensgar-Alire, Signet Realty. Oregon Datashare
 - $395,0002 bd2 ba1.5k sqft268 NE Hillcrest St, Madras, OR 97741For Sale
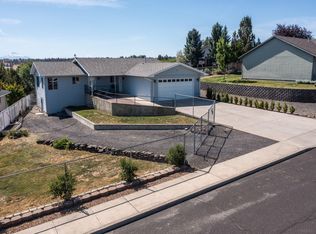 MLS ID #220223215, Ali K. Stensgar-Alire, Signet Realty. Oregon Datashare
 - $374,9004 bd2 ba1.5k sqft136 SE G St, Madras, OR 97741For Sale
 MLS ID #220225898, Sean Patrick Davis, High Desert Realty, LLC. Oregon Datashare
 - $399,9003 bd3 ba1.7k sqft698 NE Posey Ct, Madras, OR 97741For SaleMLS ID #220228731, Ali K. Stensgar-Alire, Signet Realty. Oregon Datashare
- $395,0003 bd2 ba3k sqft248 SE 10th St, Madras, OR 97741For SaleMLS ID #220223825, Colleen Sullivan Fletcher, eXp Realty, LLC. Oregon Datashare
- $339,0003 bd2 ba1.3k sqft74 SE 11th St, Madras, OR 97741For SaleMLS ID #220227776, Jennifer Lynn Townsend, Dreams Realty Group, LLC. Oregon Datashare
- $399,9003 bd3 ba1.8k sqft558 SW Cedar Hill Dr, Madras, OR 97741For SaleMLS ID #220207304, Ali K. Stensgar-Alire, Signet Realty. Oregon Datashare
- $399,9003 bd2 ba1.5k sqft500 SE Segoviano Ct, Madras, OR 97741For SaleMLS ID #220218442, Anayelid Estrada, eXp Realty, LLC. Oregon Datashare
- $348,9004 bd2 ba1.8k sqft215 SE J St, Madras, OR 97741For SaleMLS ID #220221051, Ali K. Stensgar-Alire, Signet Realty. Oregon Datashare
- $499,9004 bd2 ba2k sqft1133 NE Scenic Dr, Madras, OR 97741For SaleMLS ID #220228248, Ali K. Stensgar-Alire, Signet Realty. Oregon Datashare
- $336,9004 bd2 ba1.6k sqft919 SE Maliah Ave, Madras, OR 97741For SaleMLS ID #220224426, Charity Saldana, eXp Realty, LLC. Oregon Datashare
- $437,0004 bd2 ba1.3k sqft451 SE C St, Madras, OR 97741For SaleMLS ID #220218455, Tricia Ann Hansen, Engel & Voelkers Bend. Oregon Datashare
- $379,9503 bd2 ba1.6k sqft676 NE Rickenbacker Rd #142, Madras, OR 97741New ConstructionMLS ID #220222909, Megan Curtis, Windermere Realty Trust. Oregon Datashare
- $449,9003 bd3 ba1.6k sqft1917 NE Squire Dr, Madras, OR 97741For SaleMLS ID #220220084, Jennifer Lynn Townsend, Dreams Realty Group, LLC. Oregon Datashare
- $339,9003 bd1 ba1.2k sqft496 SW 2nd St, Madras, OR 97741For SaleMLS ID #220222232, Jessica Dawn Lay, eXp Realty, LLC. Oregon Datashare
- $299,9005 bd2 ba1.8k sqft485 SE Ponderosa Dr, Madras, OR 97741For SaleMLS ID #220228049, Holly Cole, Keller Williams Realty Central Oregon. Oregon Datashare
- $315,0003 bd2 ba1.4k sqft512 SE Ponderosa Dr, Madras, OR 97741For SaleMLS ID #220222491, Rachel Bare, Mariposa Real Estate Corp.. Oregon Datashare
- $469,0003 bd2 ba1.4k sqft1945 NE Gentry Dr, Madras, OR 97741For SaleMLS ID #220221110, Jennifer Lynn Townsend, Dreams Realty Group, LLC. Oregon Datashare
- $339,9003 bd2 ba1.5k sqft513 SW Sunrise Cir, Madras, OR 97741For SaleMLS ID #220228184, Gale Collier, John L Scott Bend. Oregon Datashare
