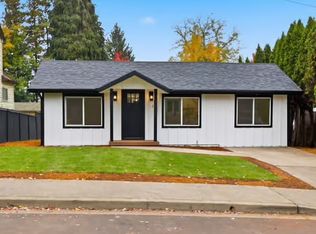
A fresh take on West Hillsboro bungalow living, I keep daily life simple with a single level layout, fewer stairs to navigate, modern updates, and a generous yard that extends the home outdoors. My 2 bedroom, 1 bathroom layout makes smart use of every square foot, with a bright main living area that feels comfortable right away. The updated kitchen adds a clean modern centerpiece with stainless steel appliances, solid surface countertops, refreshed cabinetry, and a practical layout for daily meals, morning coffee, and casual hosting. Both bedrooms are thoughtfully placed, while the remodeled bathroom gives the interior a crisp, finished feel. Mini split systems support efficient heating and cooling, and a gas tankless water heater adds another modern upgrade while helping preserve usable interior space. Out back, my deck extends the living space outdoors and overlooks the fenced yard and lawn, creating an easy spot for summer meals, relaxed afternoons, or quiet evenings under the open sky. The backyard remains one of my strongest features, with space for garden beds, weekend projects, or simply enjoying more room outside. A dedicated parking pad adds practical off street parking, a valuable everyday convenience. With no HOA, I offer added flexibility and fewer monthly obligations. My location keeps downtown close, where you can start the day at Insomnia Coffee, meet friends at Syun Izakaya, enjoy Amelia's, or explore food carts at Hillsboro Downtown Station. MAX Blue Line access connects you with Beaverton, Portland City Center, East Portland, and Gresham. Shute Park and Jackson Bottom Wetlands Preserve are within easy reach for trails, green space, and a change of scenery. Thoughtfully refreshed, easy to maintain, and set on a generous lot, I am a smart opportunity for buyers looking for charm, outdoor space, and convenience in a connected location. [Home Energy Score = 10. HES Report at https://us.greenbuildingregistry.com/green-homes/OR10248625] [Home Energy Score = 10. HES Report at https://rpt.greenbuildingregistry.com/hes/OR10248625]
Sold
$350,000
161 NW Freeman Ave, Hillsboro, OR 97124
2beds
636sqft
Residential, Single Family Residence
Built in 1925
5,662 Square Feet Lot
$350,100 Zestimate®
$550/sqft
$1,849 Estimated rent
Home value
$350,100
$333,000 - $368,000
$1,849/mo
Zestimate® history
Owner options
List your home for rent
$1,849/mo
Rent Zestimate®
Find your next renter with Zillow Rental Manager. Plus, with online applications, you can quickly screen prospective tenants – for free.
$1,849/mo
Rent Zestimate®
Refinance and save
$2,132/mo
Est. payment
Refinancing to a lower rate could help reduce your monthly payments and save thousands over the life of the loan.
$2,132/mo
Est. payment
Explore your selling options
Work with a Zillow partner agent
Leverage their expertise and Zillow's premium Showcase listings to get your home seen by more buyers.
Get startedList with your own agent
Get your home in front of millions of buyers by listing it on Zillow.
Learn how to do itSell it yourself
Take full control of how buyers see your home on Zillow by listing For Sale by Owner (FSBO).
List your homeWhat's special
Modern updatesFenced yard and lawnUpdated kitchenRemodeled bathroomThoughtfully refreshedGas tankless water heaterSingle level layout
Zillow last checked:
Listing updated:
Listed by:
Darryl Bodle #AGENT_PHONE,
Keller Williams Realty Portland Premiere,
Kelly Christian 908-328-1873,
Keller Williams Realty Portland Premiere
Bought with:
Alexander Clark, 200601081
Keller Williams Realty Portland Premiere
Source: RMLS (OR),MLS#: 215146757
Facts & features
Interior
Bedrooms & bathrooms
- Bedrooms: 2
- Bathrooms: 1
- Full bathrooms: 1
- Main level bathrooms: 1
Rooms
- Room types: Laundry, Bedroom 2, Dining Room, Family Room, Kitchen, Living Room, Primary Bedroom
Primary bedroom
- Features: Vaulted Ceiling
- Level: Main
- Area: 99
- Dimensions: 11 x 9
Bedroom 2
- Level: Main
- Area: 81
- Dimensions: 9 x 9
Dining room
- Features: Great Room, Sliding Doors
- Level: Main
- Area: 56
- Dimensions: 8 x 7
Kitchen
- Features: Dishwasher, Disposal, Great Room, Microwave, Free Standing Range, Solid Surface Countertop
- Level: Main
- Area: 117
- Width: 9
Living room
- Features: Great Room
- Level: Main
- Area: 117
- Dimensions: 13 x 9
Heating
- Mini Split
Cooling
- Heat Pump
Appliances
- Included: Dishwasher, Disposal, Free-Standing Range, Microwave, Stainless Steel Appliance(s), Gas Water Heater, Tankless Water Heater
- Laundry: Laundry Room
Features
- Hookup Available, Vaulted Ceiling(s), Great Room
- Doors: Sliding Doors
- Windows: Double Pane Windows, Vinyl Frames
Interior area
- Total structure area: 636
- Total interior livable area: 636 sqft
Property
Parking
- Parking features: On Street, Parking Pad
- Has uncovered spaces: Yes
Accessibility
- Accessibility features: Main Floor Bedroom Bath, Minimal Steps, Natural Lighting, One Level, Accessibility
Features
- Levels: One
- Stories: 1
- Patio & porch: Deck, Porch
- Exterior features: Yard
- Fencing: Fenced
- Has view: Yes
- View description: Trees/Woods
Lot
- Size: 5,662 Square Feet
- Dimensions: Appro x . 45 x 124
- Features: Level, Trees, SqFt 5000 to 6999
Details
- Additional structures: HookupAvailable
- Parcel number: R764998
- Zoning: MR-1
Construction
Type & style
- Home type: SingleFamily
- Architectural style: Bungalow
- Property subtype: Residential, Single Family Residence
Materials
- Cement Siding, Lap Siding
- Roof: Composition
Condition
- Updated/Remodeled
- New construction: No
- Year built: 1925
Utilities & green energy
- Sewer: Public Sewer
- Water: Public
Community & HOA
Community
- Security: Sidewalk
- Subdivision: West Hillsboro
HOA
- Has HOA: No
Location
- Region: Hillsboro
Financial & listing details
- Price per square foot: $550/sqft
- Annual tax amount: $1,349
- Date on market: 5/8/2026
- Cumulative days on market: 193 days
- Listing terms: Cash,Conventional,FHA,VA Loan
- Road surface type: Paved
Price history
| Date | Event | Price |
|---|---|---|
| 6/26/2026 | Sold | $350,000-2.8%$550/sqft |
Source:  RMLS (OR) #215146757 Report a problem RMLS (OR) #215146757 Report a problem | ||
| 6/11/2026 | Pending sale | $359,900$566/sqft |
Source: RMLS (OR) #215146757 Report a problem | ||
| 5/8/2026 | Listed for sale | $359,900-10%$566/sqft |
Source: RMLS (OR) #215146757 Report a problem | ||
| 1/7/2026 | Listing removed | $399,900$629/sqft |
Source:  WVMLS #835076 Report a problem WVMLS #835076 Report a problem | ||
| 11/4/2025 | Listed for sale | $399,900$629/sqft |
Source: WVMLS #835076 Report a problem | ||
Public tax history
Tax history is unavailable.
Neighborhood: 97124
Nearby homes
- $350,0002 bd1 ba700 sqft163 NW Freeman Ave, Hillsboro, OR 97124Sold
- $619,6003 bd4 ba2.7k sqft730 NW Lincoln St, Hillsboro, OR 97124Off Market
- $370,0002 bd1 ba1.5k sqft131 NW Freeman Ave, Hillsboro, OR 97124Sold
- $502,7004 bd2 ba2.1k sqft754 NW Lincoln St, Hillsboro, OR 97124Off Market
- $601,1003 bd4 ba2.4k sqft162 NW Freeman Ave, Hillsboro, OR 97124Off Market
- $405,3003 bd2 ba1.4k sqft123 NW Freeman Ave, Hillsboro, OR 97124Off Market
- $1,5002 bd1 ba900 sqft132 NW Freeman Ave, Hillsboro, OR 97124For Rent
- $537,1004 bd2 ba1.7k sqft142 NW Freeman Ave, Hillsboro, OR 97124Off Market
Nearby schools
GreatSchools rating
- 5/10W Verne Mckinney Elementary SchoolGrades: K-6Distance: 0.5 mi
- 3/10Evergreen Jr High SchoolGrades: 7-8Distance: 3.9 mi
- 7/10Glencoe High SchoolGrades: 9-12Distance: 1.3 mi
Schools provided by the listing agent
- Elementary: Mckinley
- Middle: Poynter
- High: Liberty
Source: RMLS (OR). This data may not be complete. We recommend contacting the local school district to confirm school assignments for this home.
Get a cash offer in 3 minutes
Find out how much your home could sell for in as little as 3 minutes with a no-obligation cash offer.
Estimated market value
$350,100
Get a cash offer in 3 minutes
Find out how much your home could sell for in as little as 3 minutes with a no-obligation cash offer.
Estimated market value
$350,100
- Oregon
- Washington County
- Hillsboro
- 97124
- 161 NW Freeman Ave
Nearby cities
Nearby neighborhoods
Nearby zip codes
Other Hillsboro Topics
