Back on the market!! Enjoy easy living in this one of only four end unit townhouses located in the newer section of Crestwood. This secluded two-bedroom 2.5 bath with large loft is located adjacent to a wooded area, for lots of privacy. Enter the open floor plan and your eyes will be drawn to the living room with working glass enclosed wood fireplace accented by ceramic tile hearth and wood mantel. The living/dining area has waterproof laminate flooring, shadow boxed walls, chair rail and crown molding providing an upgraded look. Dining room with French doors leading to cement patio with private wooded view. Eat-in kitchen with breakfast counter accented by pendulum lighting and ceramic tile floor features white cabinets with built-in wine rack, drop-in stainless sink with pull out faucet and garbage disposal, stainless side by side refrigerator with ice/water in door, stainless range, built-in microwave and dishwasher. First floor half bath with oversized vanity. The second-floor features spacious master bedroom with vaulted ceiling and two newer skylights, walk-in closet and additional corner closet, boxed window with recessed lighting and master bath with one piece fiberglass shower stall with seat and glass doors, ceramic tile flooring and white vanity with large mirror medicine cabinet. Second bedroom and laundry/mechanic room with stackable washer/dryer, full hall bath with fiberglass tub/shower surround, oversized white vanity with mirrored medicine cabinet, metal spiral staircase leading to open loft with ceiling fan for additional living space. Extras include replaced heat pump/AC unit (interior and exterior), replaced 50-gal A/O Smith domestic hot water heater, and 200-amp electrical system. Enjoy all the benefits your association membership includes, such as lawn maintenance, pool, playground, clubhouse etc. Convenient to NJ Bridges, train stations, major roads and shopping. This home was purchased by current owner as an investment and has been occupied by the same tenant. Tenant willing to stay and be transferred to new owner if buyer is purchasing as an investment. This home can be an ideal investment opportunity!
Sold for $310,000
$310,000
161 Naomi Ct, Levittown, PA 19057
2beds
--sqft
Townhouse
Built in 1996
-- sqft lot
$321,100 Zestimate®
$--/sqft
$2,700 Estimated rent
Home value
$321,100
$299,000 - $347,000
$2,700/mo
Zestimate® history
Owner options
List your home for rent
$2,700/mo
Rent Zestimate®
Find your next renter with Zillow Rental Manager. Plus, with online applications, you can quickly screen prospective tenants – for free.
$2,700/mo
Rent Zestimate®
Refinance and save
$1,978/mo
Est. payment
Refinancing to a lower rate could help reduce your monthly payments and save thousands over the life of the loan.
$1,978/mo
Est. payment
Explore your selling options
Work with a Zillow partner agent
Leverage their expertise and Zillow's premium Showcase listings to get your home seen by more buyers.
Get startedList with your own agent
Get your home in front of millions of buyers by listing it on Zillow.
Learn how to do itSell it yourself
Take full control of how buyers see your home on Zillow by listing For Sale by Owner (FSBO).
List your homeWhat's special
End unit townhouseOpen floor planRecessed lightingBreakfast counterVaulted ceilingWaterproof laminate flooringWalk-in closet
Zillow last checked:
Listing updated:
Listed by:
Ron Saltzman 215-431-5310,
HomeSmart Nexus Realty Group - Newtown
Bought with:
Lorri Paster, RS298436
OCF Realty LLC - Philadelphia
Source: Bright MLS,MLS#: PABU2090182
Facts & features
Interior
Bedrooms & bathrooms
- Bedrooms: 2
- Bathrooms: 3
- Full bathrooms: 2
- 1/2 bathrooms: 1
- Main level bathrooms: 1
Basement
- Area: 0
Heating
- Heat Pump, Electric
Cooling
- Central Air, Electric
Appliances
- Included: Oven/Range - Electric, Microwave, Dishwasher, Refrigerator, Washer/Dryer Stacked, Stainless Steel Appliance(s), Water Heater, Disposal, Electric Water Heater
- Laundry: Upper Level
Features
- Bathroom - Tub Shower, Combination Dining/Living, Combination Kitchen/Dining, Open Floorplan, Spiral Staircase, Chair Railings, Crown Molding, Kitchen - Table Space, Bathroom - Stall Shower, Ceiling Fan(s), Dining Area, Recessed Lighting, Dry Wall, Vaulted Ceiling(s)
- Flooring: Carpet, Laminate, Ceramic Tile
- Doors: Insulated, French Doors
- Windows: Casement, Skylight(s), Window Treatments
- Has basement: No
- Number of fireplaces: 1
- Fireplace features: Mantel(s), Wood Burning, Glass Doors
Interior area
- Total structure area: 0
- Finished area above ground: 0
- Finished area below ground: 0
Property
Parking
- Parking features: Asphalt, Assigned, Parking Lot
- Has uncovered spaces: Yes
- Details: Assigned Parking
Accessibility
- Accessibility features: None
Features
- Levels: Two and One Half
- Stories: 2.5
- Patio & porch: Patio
- Exterior features: Sidewalks
- Pool features: Community
- Has view: Yes
- View description: Trees/Woods
Lot
- Features: Corner Lot/Unit
Details
- Additional structures: Above Grade, Below Grade
- Parcel number: 05025082905
- Zoning: R3
- Special conditions: Standard
Construction
Type & style
- Home type: Townhouse
- Architectural style: Colonial
- Property subtype: Townhouse
Materials
- Frame, Vinyl Siding, Brick
- Foundation: Slab
- Roof: Architectural Shingle
Condition
- Very Good
- New construction: No
- Year built: 1996
Utilities & green energy
- Electric: 200+ Amp Service, Circuit Breakers
- Sewer: Public Sewer
- Water: Public
Community & HOA
Community
- Features: Pool
- Condo and coop fee: $272 monthly
- Subdivision: Crestwood Condo
HOA
- Has HOA: No
- Amenities included: Basketball Court, Clubhouse, Pool
- Services included: Common Area Maintenance, Maintenance Grounds
Location
- Region: Levittown
- Municipality: BRISTOL TWP
Financial & listing details
- Tax assessed value: $19,800
- Annual tax amount: $5,337
- Date on market: 3/21/2025
- Listing agreement: Exclusive Right To Sell
- Listing terms: Cash,Conventional,FHA,VA Loan
- Inclusions: Refrigerator, Range, Dishwasher, Microwave Oven, Stackable Laundry Center
- Ownership: Fee Simple
Price history
| Date | Event | Price |
|---|---|---|
| 7/15/2025 | Sold | $310,000-2.1% |
Source:  Bright MLS #PABU2090182 Report a problem Bright MLS #PABU2090182 Report a problem | ||
| 5/28/2025 | Pending sale | $316,800 |
Source: Bright MLS #PABU2090182 Report a problem | ||
| 5/22/2025 | Price change | $316,800-0.9% |
Source: Bright MLS #PABU2090182 Report a problem | ||
| 5/8/2025 | Price change | $319,800-0.6% |
Source: Bright MLS #PABU2090182 Report a problem | ||
| 4/15/2025 | Price change | $321,800-0.6% |
Source: Bright MLS #PABU2090182 Report a problem | ||
| 4/10/2025 | Listed for sale | $323,800 |
Source: Bright MLS #PABU2090182 Report a problem | ||
| 3/29/2025 | Pending sale | $323,800 |
Source: Bright MLS #PABU2090182 Report a problem | ||
| 3/21/2025 | Listed for sale | $323,800+215.9% |
Source: Bright MLS #PABU2090182 Report a problem | ||
| 2/8/2018 | Sold | $102,500-26.8% |
Source: Public Record Report a problem | ||
| 11/8/2017 | Listed for sale | -- |
Source: Auction.com Report a problem | ||
| 6/24/2003 | Sold | $140,000 |
Source: Public Record Report a problem | ||
Public tax history
| Year | Property taxes | Tax assessment |
|---|---|---|
| 2025 | $5,397 +0.4% | $19,800 |
| 2024 | $5,377 +0.7% | $19,800 |
| 2023 | $5,337 | $19,800 |
| 2022 | $5,337 | $19,800 |
| 2021 | $5,337 | $19,800 |
| 2020 | $5,337 +2% | $19,800 |
| 2018 | $5,232 +1.5% | $19,800 |
| 2017 | $5,153 +22.1% | $19,800 |
| 2016 | $4,218 +5.6% | $19,800 |
| 2015 | $3,996 | $19,800 |
| 2014 | $3,996 | $19,800 |
| 2013 | -- | $19,800 |
| 2012 | -- | $19,800 |
| 2011 | -- | $19,800 |
| 2010 | -- | $19,800 |
| 2009 | -- | $19,800 |
| 2008 | -- | $19,800 |
| 2007 | -- | $19,800 |
| 2006 | -- | $19,800 |
| 2005 | -- | $19,800 +300% |
| 2004 | -- | $4,950 |
| 2003 | -- | $4,950 |
| 2002 | -- | $4,950 |
| 2000 | -- | $4,950 |
Find assessor info on the county website
Neighborhood: 19057
Nearby homes
- $368,4002 bd2 ba3.6k sqft163 Naomi Ct, Levittown, PA 19057Off Market
- $300,4002 bd3 ba1.6k sqft180 Devon Way, Levittown, PA 19057Off Market
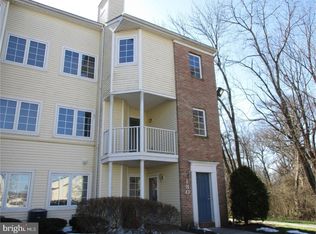
- $260,4002 bd2 ba1.1k sqft165 Naomi Ct, Levittown, PA 19057Off Market
- $315,6002 bd3 ba1.4k sqft176 Devon Way, Levittown, PA 19057Off Market
- $322,1002 bd3 ba1.4k sqft176 Devon Way #913, Levittown, PA 19057Off Market
- $--2 bd2 ba-- sqft178 Devon Way #904, Levittown, PA 19057Off Market
- $260,0002 bd2 ba1.1k sqft178 Devon Way, Levittown, PA 19057Sold
- $307,3002 bd2 ba1.4k sqft167 Naomi Ct, Levittown, PA 19057Off Market
Nearby schools
GreatSchools rating
- 4/10Mill Creek Elementary SchoolGrades: K-5Distance: 1.2 mi
- 4/10Benjamin Franklin Middle SchoolGrades: 6-8Distance: 1.1 mi
- 3/10Truman Senior High SchoolGrades: PK,9-12Distance: 0.7 mi
Schools provided by the listing agent
- District: Bristol Township
Source: Bright MLS. This data may not be complete. We recommend contacting the local school district to confirm school assignments for this home.
Get a cash offer in 3 minutes
Find out how much your home could sell for in as little as 3 minutes with a no-obligation cash offer.
Estimated market value
$321,100
Get a cash offer in 3 minutes
Find out how much your home could sell for in as little as 3 minutes with a no-obligation cash offer.
Estimated market value
$321,100
- Pennsylvania
- Bucks County
- Levittown
- 19057
- 161 Naomi Ct
Nearby cities
Nearby neighborhoods
Nearby zip codes
Other Levittown Topics
