Rare opportunity to own at highly sought-after Hampden East! This sunny unit offers exceptional open floor-plan living! The spacious living room and open dining area off of the kitchen are perfect for entertaining guests. Light pours into this unit through the slider that leads out to the balcony overlooking the sparkling inground pool and tennis court. Enjoy your coffee while sitting on the private balcony taking in the views! Move right into this generous-sized unit featuring ample storage, central air, NEW STOVE, and stackable laundry right in the unit! The large primary bedroom boasts two double closets and a view of the pool/manicured grounds. Spend the warmer months enjoying the many amenities, including the pristine inground pool, tennis court, exercise room, and clubhouse/grilling area for additional entertaining! Affordable living at its finest and an unbeatable location close to major commutes and area shopping. Don't miss this one, stop in this weekend at our Open House!
Sold for $180,000
$180,000
161 Nassau Dr #161, Springfield, MA 01129
1beds
862sqft
Condominium
Built in 1972
-- sqft lot
$178,100 Zestimate®
$209/sqft
$1,606 Estimated rent
Home value
$178,100
$169,000 - $187,000
$1,606/mo
Zestimate® history
Owner options
List your home for rent
$1,606/mo
Rent Zestimate®
Find your next renter with Zillow Rental Manager. Plus, with online applications, you can quickly screen prospective tenants – for free.
$1,606/mo
Rent Zestimate®
Refinance and save
$1,515/mo
Est. payment
Refinancing to a lower rate could help reduce your monthly payments and save thousands over the life of the loan.
$1,515/mo
Est. payment
Explore your selling options
Work with a Zillow partner agent
Leverage their expertise and Zillow's premium Showcase listings to get your home seen by more buyers.
Get startedList with your own agent
Get your home in front of millions of buyers by listing it on Zillow.
Learn how to do itSell it yourself
Take full control of how buyers see your home on Zillow by listing For Sale by Owner (FSBO).
List your homeWhat's special
Zillow last checked:
Listing updated:
Listed by:
Sara Vermette 413-519-6628,
Executive Real Estate, Inc. 413-596-2212
Bought with:
Kristin Trytko
Canon Real Estate, Inc.
Source: MLS PIN,MLS#: 73266507
Facts & features
Interior
Bedrooms & bathrooms
- Bedrooms: 1
- Bathrooms: 1
- Full bathrooms: 1
Primary bedroom
- Features: Ceiling Fan(s), Flooring - Wall to Wall Carpet, Lighting - Overhead, Closet - Double
- Level: Second
Primary bathroom
- Features: No
Bathroom 1
- Features: Bathroom - Full, Bathroom - With Tub & Shower, Flooring - Vinyl
- Level: Second
Dining room
- Features: Ceiling Fan(s), Flooring - Wall to Wall Carpet, Open Floorplan, Lighting - Overhead
- Level: Second
Kitchen
- Features: Flooring - Vinyl, Lighting - Overhead
- Level: Second
Living room
- Features: Closet, Flooring - Wall to Wall Carpet, Balcony / Deck, Exterior Access, Open Floorplan, Slider
- Level: Second
Heating
- Forced Air, Natural Gas
Cooling
- Central Air
Appliances
- Included: Range, Dishwasher, Disposal, Refrigerator, Washer, Dryer
- Laundry: Second Floor, Common Area, In Unit
Features
- Flooring: Vinyl, Carpet
- Has basement: No
- Has fireplace: No
Interior area
- Total structure area: 862
- Total interior livable area: 862 sqft
Property
Parking
- Total spaces: 1
- Parking features: Assigned, Guest
- Uncovered spaces: 1
Features
- Entry location: Unit Placement(Upper)
- Exterior features: Balcony
- Pool features: Association, In Ground
Details
- Parcel number: S:08945 P:0677,2597266
- Zoning: R4
Construction
Type & style
- Home type: Condo
- Property subtype: Condominium
Materials
- Roof: Shingle
Condition
- Year built: 1972
Utilities & green energy
- Electric: Circuit Breakers
- Sewer: Public Sewer
- Water: Public
Community & HOA
Community
- Features: Public Transportation, Shopping, Pool, Tennis Court(s), Park, Golf, Medical Facility, Laundromat, Highway Access, House of Worship, Private School, Public School, University
HOA
- Amenities included: Pool, Laundry, Tennis Court(s), Fitness Center, Storage, Clubhouse
- Services included: Insurance, Maintenance Structure, Road Maintenance, Maintenance Grounds, Snow Removal
- HOA fee: $238 monthly
Location
- Region: Springfield
Financial & listing details
- Price per square foot: $209/sqft
- Tax assessed value: $159,600
- Annual tax amount: $2,563
- Date on market: 9/11/2026
Price history
| Date | Event | Price |
|---|---|---|
| 9/27/2026 | Listing removed | $180,000$209/sqft |
Source: BHHS broker feed #73556271 Report a problem | ||
| 9/5/2026 | Pending sale | $180,000$209/sqft |
Source: MLS PIN #73556271 Report a problem | ||
| 8/18/2026 | Price change | $180,000-5.2%$209/sqft |
Source: MLS PIN #73556271 Report a problem | ||
| 7/29/2026 | Listed for sale | $189,900+5.5%$220/sqft |
Source: MLS PIN #73556271 Report a problem | ||
| 11/22/2024 | Sold | $180,000+9.4%$209/sqft |
Source: MLS PIN #73266507 Report a problem | ||
| 7/22/2024 | Contingent | $164,500$191/sqft |
Source: MLS PIN #73266507 Report a problem | ||
| 7/18/2024 | Listed for sale | $164,500+49.7%$191/sqft |
Source: MLS PIN #73266507 Report a problem | ||
| 8/21/2018 | Listing removed | $109,900$127/sqft |
Source: REAL LIVING REALTY PROFESSIONALS, LLC #72350700 Report a problem | ||
| 7/12/2018 | Pending sale | $109,900$127/sqft |
Source: REAL LIVING REALTY PROFESSIONALS, LLC #72350700 Report a problem | ||
| 7/2/2018 | Listed for sale | $109,900$127/sqft |
Source: REAL LIVING REALTY PROFESSIONALS, LLC #72350700 Report a problem | ||
| 6/28/2018 | Pending sale | $109,900$127/sqft |
Source: REAL LIVING REALTY PROFESSIONALS, LLC #72350700 Report a problem | ||
| 6/21/2018 | Listed for sale | $109,900$127/sqft |
Source: Real Living Realty Professionals, LLC #72350700 Report a problem | ||
Public tax history
Tax history is unavailable.
Find assessor info on the county website
Neighborhood: Sixteen Acres
Nearby homes
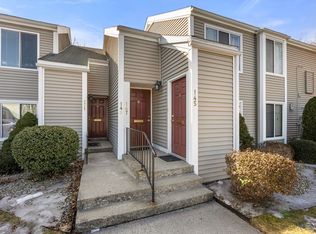
- $225,0002 bd2 ba1k sqft147 Nassau Dr, Springfield, MA 01129Sold
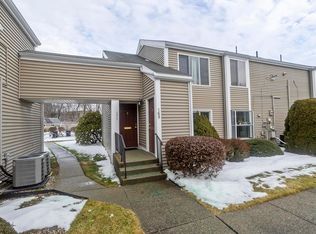
- $180,0001 bd1 ba864 sqft169 Nassau Dr #169, Springfield, MA 01129Sold
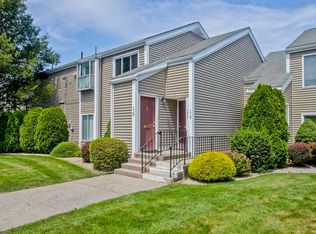
- $205,5002 bd1 ba1k sqft179 Nassau Dr, Springfield, MA 01129Sold
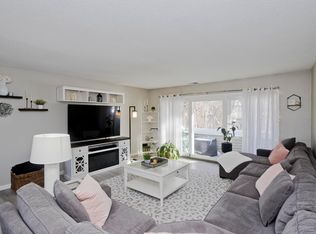
- $240,0002 bd2 ba1k sqft135 Nassau Dr UNIT 135, Springfield, MA 01129Sold
- $220,0002 bd2 ba1k sqft133 Nassau Dr UNIT 133, Springfield, MA 01129Sold
- $170,0001 bd1 ba857 sqft65 Nassau Dr #65, Springfield, MA 01129Sold
- $235,9002 bd2 ba-- sqft170 Nassau Dr, Springfield, MA 01129Off Market
- $219,0002 bd2 ba1k sqft138 Nassau Dr #138, Springfield, MA 01129Sold
Nearby schools
GreatSchools rating
- 6/10Mary M Walsh SchoolGrades: PK-5Distance: 0.7 mi
- 3/10STEM Middle AcademyGrades: 6-8Distance: 2.9 mi
- 1/10Springfield Public Day High SchoolGrades: 9-12Distance: 2.3 mi
Schools provided by the listing agent
- Elementary: Mary M Walsh
- Middle: Kiley Middle
Source: MLS PIN. This data may not be complete. We recommend contacting the local school district to confirm school assignments for this home.
Sell for more on Zillow
Get a Zillow Showcase℠ listing at no additional cost and you could sell for .
$178,100
2% more
+$3,562
With Zillow Showcase(estimated)
$181,662
Sell for more on Zillow
Get a Zillow Showcase℠ listing at no additional cost and you could sell for .
$178,100
2% more
+$3,562
With Zillow Showcase(estimated)
$181,662
- Massachusetts
- Hampden County
- Springfield
- 01129
- Sixteen Acres
- 161 Nassau Dr Unit 161
