Skip main navigation
Off market
  • $349,000

    161 Navigation Cir #103, Osprey, FL 34229

    2beds
    1,449sqft
    Condo
    Built in 2015
    -- sqft lot
    $349,000 Zestimate®
    $241/sqft
    $2,428 Estimated rent

    Home value

    $349,000

    $314,000 - $387,000

    $2,428/mo

    Zestimate® history
    Loading
    Loading...

    Owner options

    List your home for rent

    $2,428/mo

    Rent Zestimate®

    Find your next renter with Zillow Rental Manager. Plus, with online applications, you can quickly screen prospective tenants – for free.

    Learn more

    $2,428/mo

    Rent Zestimate®

    Refinance and save

    $2,564/mo

    Est. payment

    Refinancing to a lower rate could help reduce your monthly payments and save thousands over the life of the loan.

    See today's rates

    $2,564/mo

    Est. payment

    Explore your selling options

    Work with a Zillow partner agent

    Leverage their expertise and Zillow's premium Showcase listings to get your home seen by more buyers.

    Get started

    List with your own agent

    Get your home in front of millions of buyers by listing it on Zillow.

    Learn how to do it

    Sell it yourself

    Take full control of how buyers see your home on Zillow by listing For Sale by Owner (FSBO).

    List your home

    What's special

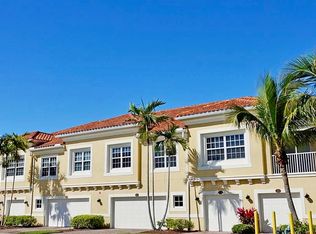
    Looking in BAY STREET VILLAGE? S-T-O-P ... look no further, this is the one! Original Owner Condo with many upgrades. Beautiful Water View with a Fountain, Resort Style Community, Tastefully Painted, Crown Molding, High Ceilings, Open Floorplan, Walk-In Closet in Master Bedroom, Storm/Screen Door @ Entry, Plantation Shutters in all 13 Windows, Impact Resistant Windows & Doors, Granite in Kitchen w/a Breakfast Bar & Pantry Closet. This condo is immaculate and it shows! It is extremely well maintained by Sellers! Tiled Screened Lanai, Tile Roof, Paver Driveway, Ground Floor Condo, Over-sized Garage with lighting and storage shelves & so much more! Just a moment to Legacy Trail, Minutes to World Famous Siesta Key Beaches & Nokomis Beaches, 20 minutes to cultural downtown Sarasota & close to many fine restaurants. You'll love this maintenance free Florida lifestyle with a community pool, clubhouse, fitness room and just a community of good neighbors! Low Taxes & the wonderful A+ rated Pineview Schools are minutes away as well! Make this Gated Community yours today but don't wait on this one ... it simply won't last. Some furnishings may be purchased *separately*. Owners reside in the condo; please provide adequate notice for showings.

    This property is off market, which means it's not currently listed for sale or rent on Zillow. This may be different from what's available on other websites or public sources.

    Facts & features

    Interior

    Bedrooms & bathrooms
    • Bedrooms: 2
    • Bathrooms: 2
    • Full bathrooms: 2
    Heating
    • Forced air, Electric
    Cooling
    • Central
    Appliances
    • Included: Dishwasher, Dryer, Garbage disposal, Microwave, Range / Oven, Refrigerator, Washer
    • Laundry: Inside, Laundry Room
    Features
    • Ceiling Fans(s), High Ceiling(s), Master Bedroom Downstairs, Split Bedroom, Crown Molding, Walk-In Closet(s), Open Floorplan, Kitchen/Family Room Combo, Stone Counters, Thermostat
    • Flooring: Tile, Carpet
    • Windows: Shutters
    Interior area
    • Structure area source: Public Records
    • Total interior livable area: 1,449 sqft

    Property

    Parking
    • Total spaces: 1
    • Parking features: Garage - Attached
    Features
    • Levels: One
    • Patio & porch: Covered, Patio, Screened
    • Has view: Yes
    • View description: Water
    • Has water view: Yes
    • Water view: Water
    • Waterfront features: Lake
    Lot
    • Features: In County, Street Paved, Sidewalk
    • Residential vegetation: Trees/Landscaped
    Details
    • Zoning: RMF3

    Construction

    Type & style
    • Home type: Condo
    • Architectural style: Ranch
    Materials
    • Roof: Tile
    Condition
    • Year built: 2015

    Utilities & green energy

    • Sewer: Public Sewer
    • Water: Public, Canal/Lake For Irrigation
    • Utilities for property: Cable Available, Public, BB/HS Internet Available, Electricity Connected, Fire Hydrant, Street Lights, Underground Utilities, Sprinkler Recycled, Sewer Connected, Phone Available, Water Connected
    Green energy
    • Water conservation: Irrigation-Reclaimed Water

    Community & neighborhood

    Community
    • Community features: Fitness Center
    Location
    • Region: Osprey
    • Subdivision: BAY STREET VILLAGE

    HOA & financial

    HOA
    • Has HOA: Yes
    • HOA fee: $323 monthly
    • Services included: Maintenance Grounds, Private Road, Escrow Reserves Fund, Insurance, Maintenance Exterior, Pest Control, Sewer, Water, Community Pool, Maintenance Repairs, Manager, Pool Maintenance

    Other

    Other facts
    • Additional Rooms: Inside Utility, Den/Library/Office
    • Appliances: Dishwasher, Dryer, Electric Water Heater, Refrigerator, Washer, Disposal, Microwave, Range
    • Association Fee Includes: Maintenance Grounds, Private Road, Escrow Reserves Fund, Insurance, Maintenance Exterior, Pest Control, Sewer, Water, Community Pool, Maintenance Repairs, Manager, Pool Maintenance
    • Association Fee Requirement: Required
    • Building Area Source: Public Records
    • Community Features: Deed Restrictions, Gated Community, Fitness, Pool, Irrigation-Reclaimed Water, Sidewalk
    • Construction Materials: Block, Stucco
    • Cooling: Central Air
    • Exterior Features: Irrigation System, Rain Gutters, Lighting, Sidewalk
    • Flooring: Carpet, Ceramic Tile
    • Floor Number: 1
    • Foundation Details: Slab
    • Heating: Electric, Central
    • Interior Features: Ceiling Fans(s), High Ceiling(s), Master Bedroom Downstairs, Split Bedroom, Crown Molding, Walk-In Closet(s), Open Floorplan, Kitchen/Family Room Combo, Stone Counters, Thermostat
    • Laundry Features: Inside, Laundry Room
    • Levels: One
    • Lot Features: In County, Street Paved, Sidewalk
    • Parking Features: Garage Door Opener, Guest, Open, Driveway
    • Patio And Porch Features: Covered, Patio, Screened
    • Direction Faces: East
    • Utilities: Cable Available, Public, BB/HS Internet Available, Electricity Connected, Fire Hydrant, Street Lights, Underground Utilities, Sprinkler Recycled, Sewer Connected, Phone Available, Water Connected
    • Pets Allowed: Yes
    • Vegetation: Trees/Landscaped
    • Property Type: Residential
    • Number Of Pets: 2
    • Roof: Tile
    • Pet Size: Extra Large (101+ Lbs.)
    • Minimum Lease: 1 Month
    • Total Acreage: Non-Applicable
    • View: Water
    • Water View: Lake
    • Waterfront Features: Lake
    • Association Fee Frequency: Monthly
    • Architectural Style: Ranch
    • Green Water Conservation: Irrigation-Reclaimed Water
    • Additional Parcels YN: 0
    • Available For Lease YN: 1
    • Fireplace YN: 0
    • Flood Zone Code: X
    • Pool Private YN: 0
    • Water Access YN: 0
    • Water Extras YN: 0
    • Waterfront YN: 1
    • Public Survey Section: 10
    • Room Count: 8
    • Water View YN: 1
    • Association Approval Required YN: 1
    • Condo Land Included YN: 1
    • Stories Total: 1
    • Condo Fees: 0
    • Year Built: 2015
    • Water Frontage Feet Lake: 20
    • Waterfront Feet Total: 20
    • Max Pet Weight: 101
    • Zoning: RMF3
    • Building Name Number: 8
    • Living Area: 1449.00
    • Building Area Total: 1816.00
    • Garage Dimensions: 19x14
    • Association Fee: 323.00
    • Garage Spaces: 1
    • DPRYN: 1
    • Attached Garage YN: 1
    • Garage YN: 1
    • New Construction YN: 0
    • Flood Zone Panel: 12115C0228
    • Window Features: Shutters
    • Public Survey Range: 18E
    • Furnished: Unfurnished
    • Water Source: Public, Canal/Lake For Irrigation
    • Sewer: Public Sewer
    • Tax Year: 2019
    • Exist Lse Tenant YN: 0
    • Homestead YN: 1
    • Num Timesper Year: 4
    • Lease Restrictions YN: 1
    • Subdivision Name: BAY STREET VILLAGE
    • Flood Zone Date: 2016-11-04
    • List Office URL: http://www.DebbieHeringRealty.com
    • Tax Annual Amount: 1767.40
    • Additional Lease Restrictions: Please see Association Docs for Restrictions/Guidelines. Buyer's Ag
    • Approval Process: Requires Application & Approval. $100 Application Fee. Call Management @ (941)
    • Association Name: Progressive Community Services/Justin Patterson

    Price history

    DateEventPrice
    5/8/2020Listing removed$279,900$193/sqft
    Source: DEBBIE HERING REALTY & ASSOC. #A4466628 Report a problem
    5/7/2020Listed for sale$279,900$193/sqft
    Source: DEBBIE HERING REALTY & ASSOC. #A4466628 Report a problem

    Public tax history

    Tax history is unavailable.

    Neighborhood: 34229

    Nearby schools

    GreatSchools rating
    Schools provided by the listing agent
    • Elementary: Laurel Nokomis Elementary
    • Middle: Laurel Nokomis Middle
    • High: Venice Senior High

    Source: The MLS. This data may not be complete. We recommend contacting the local school district to confirm school assignments for this home.

    Get a cash offer in 3 minutes
    Find out how much your home could sell for in as little as 3 minutes with a no-obligation cash offer.
    Estimated market value
    $349,000
    Get a cash offer in 3 minutes
    Find out how much your home could sell for in as little as 3 minutes with a no-obligation cash offer.
    Estimated market value
    $349,000