Skip main navigation
Off market
  • $1,166,100

    161 Nettles Ln, Perkasie, PA 18944

    5beds
    3,590sqft
    Detached
    Built in 2014
    1.32 Acres Lot
    $1,166,100 Zestimate®
    $325/sqft
    $5,673 Estimated rent

    Home value

    $1,166,100

    $1.11M - $1.24M

    $5,673/mo

    Zestimate® history
    Loading
    Loading...

    Owner options

    List your home for rent

    $5,673/mo

    Rent Zestimate®

    Find your next renter with Zillow Rental Manager. Plus, with online applications, you can quickly screen prospective tenants – for free.

    Learn more

    $5,673/mo

    Rent Zestimate®

    Refinance and save

    $6,109/mo

    Est. payment

    Refinancing to a lower rate could help reduce your monthly payments and save thousands over the life of the loan.

    See today's rates

    $6,109/mo

    Est. payment

    Explore your selling options

    Work with a Zillow partner agent

    Leverage their expertise and Zillow's premium Showcase listings to get your home seen by more buyers.

    Get started

    List with your own agent

    Get your home in front of millions of buyers by listing it on Zillow.

    Learn how to do it

    Sell it yourself

    Take full control of how buyers see your home on Zillow by listing For Sale by Owner (FSBO).

    List your home

    What's special

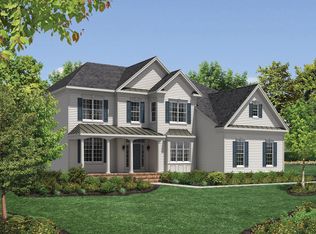
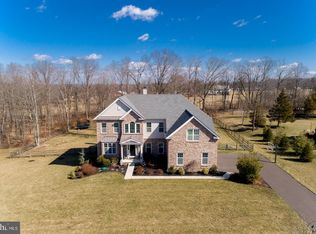
    5 years young Toll Brothers home, on over an acre of land, in scenic Hilltown Township. Beginning with the front porch, handsome roof lines and a full brick front, the homeowner selected exquisite upgrades throughout. Inside the rich hardwood floors welcome all who enter with a sweeping two story foyer and wood staircase. To the right is a first floor office or den. The hardwood spans through most of the first floor and leads to a massive kitchen, breakfast room and family room which include 4' extensions along all these rooms and totals approximately 895 square feet of this home . The family room features a floor to ceiling propane stone fireplace for cold evenings without the mess of logs and ashes. The box window on the opposite wall brings in lots of sunlight even on the gloomiest days. Open to the family room is a breakfast room that will seat the multitudes and has glass doors leading to the generous size trex deck. The kitchen is designed to make the chef leap for joy: A vast amount of countertop space, Double ovens, downdraft cooktop, tile backsplash, and a desk area to prepare the meals or pay bills. And if you are not a cook, you still can enjoy the amazing palladium window over the kitchen sink while cleaning up. Off the kitchen is a formal living room/dining room combo currently used entirely as a dining room for large families. There is a private entrance off the dining room to your choice of a 1st floor master suite, au pair suite or a secondary family room. space This 21' x 13' room features a full bath and a walk in closet. Heading upstairs are 4 bedrooms each with ceiling fans. The master suite is off to the right and features a tray ceiling, an enormous walk in closet, a dressing area, and master bath, with soaking tub and separate shower stall. The basement won't disappoint as this partially finished basement has sliding barn doors at the bottom of the steps to hide some of the mechanicals. To the left is a rec room with laminate wood floo

    This property is not currently displayed as for sale or rent on Zillow. This may be different from what's on other websites or public sources.
    Facts & features

    Interior

    Bedrooms & bathrooms
    • Bedrooms: 5
    • Bathrooms: 4
    • Full bathrooms: 3
    • 1/2 bathrooms: 1
    Heating
    • Forced air
    Cooling
    • Central
    Appliances
    • Included: Refrigerator, Washer
    Features
    • Walk-In Closet(s), Dining Area, Open Floorplan, Entry Level Bedroom, Formal/Separate Dining Room, Master Bath(s), Breakfast Area, Kitchen - Table Space, Family Room Off Kitchen
    • Flooring: Carpet, Hardwood
    • Basement: Y
    • Has fireplace: Yes
    • Fireplace features: wood stove
    Interior area
    • Total interior livable area: 3,590 sqft
    • Finished area below ground: 0

    Property

    Parking
    • Total spaces: 7
    • Parking features: Garage - Attached
    Lot
    • Size: 1.32 Acres
    Details
    • Parcel number: 15028120015
    • Special conditions: Standard

    Construction

    Type & style
    • Home type: SingleFamily
    • Architectural style: Colonial
    • Property subtype: Detached
    Materials
    • Frame
    Condition
    • Year built: 2014

    Community & HOA

    HOA
    • Has HOA: Yes
    • HOA fee: $62 monthly
    Location
    • Region: Perkasie

    Financial & listing details

    • Price per square foot: $325/sqft
    • Tax assessed value: $789,395
    • Annual tax amount: $11,234

    Price history

    DateEventPrice
    4/15/2020Sold$714,990$199/sqft
    Source: Public Record Report a problem
    2/20/2020Pending sale$714,990$199/sqft
    Source: RE/MAX 440 #PABU489426 Report a problem
    2/13/2020Listed for sale$714,990+10.8%$199/sqft
    Source: RE/MAX 440 - Doylestown #PABU489426 Report a problem
    2/9/2015Sold$645,397$180/sqft
    Source: Public Record Report a problem

    Public tax history

    YearProperty taxesTax assessment
    2025$11,234 $65,520
    2024$11,234 +1.2%$65,520
    2023$11,103 $65,520
    2022$11,103 $65,520
    2021$11,103 $65,520
    2020$11,103 +0.6%$65,520
    2018$11,037 +0.7%$65,520
    2017$10,955 $65,520
    2016$10,955 $65,520 +499.5%
    2015-- $10,930
    2014-- $10,930
    Find assessor info on the county website

    Neighborhood: 18944

    Nearby schools

    GreatSchools rating
    Schools provided by the listing agent
    • Elementary: SEYLAR
    • Middle: PENNRIDGE CENTRAL
    • High: PENNRDIGE
    • District: PENNRIDGE

    Source: The MLS. This data may not be complete. We recommend contacting the local school district to confirm school assignments for this home.

    Get a cash offer in 3 minutes
    Find out how much your home could sell for in as little as 3 minutes with a no-obligation cash offer.
    Estimated market value
    $1,166,100
    Get a cash offer in 3 minutes
    Find out how much your home could sell for in as little as 3 minutes with a no-obligation cash offer.
    Estimated market value
    $1,166,100