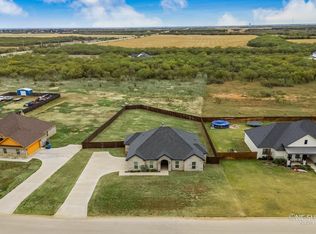
Welcome to your dream home, located Wylie ISD (West), just outside the city limits on a half acre lot.This spacious and well designed 4 bedroom, 3 bath home offers functionality, and modern convenience. The guest wing of the home features a second living room or flex room, along with 2 bathrooms sharing a jack n Jill bathroom and the 3rd bedroom with a separate bath, perfect for guests. The open kitchen and living area is Perfect for entertaining, the kitchen boasts quartz countertops, double ovens, microwave drawer, pot filler, large corner pantry and a coffee bar. Off of the kitchen is the media room, laundry room, built in desk area and the primary suite. The primary suite has wood like tile floor in the bedroom, and in the bathroom his and her vanities, soaking tub, tile shower, and an Amazing Walk in closet with built ins. Step outside and Enjoy the screened in back porch with an outdoor kitchen, front and backyard have lush landscaping.Home is also set up with surround sound.
Sold
Price Unknown
161 Newhouse Dr, Abilene, TX 79606
4beds
2,839sqft
Farm, Single Family Residence
Built in 2021
0.51 Acres Lot
$576,500 Zestimate®
$--/sqft
$4,062 Estimated rent
Home value
$576,500
$548,000 - $605,000
$4,062/mo
Zestimate® history
Owner options
List your home for rent
$4,062/mo
Rent Zestimate®
Find your next renter with Zillow Rental Manager. Plus, with online applications, you can quickly screen prospective tenants – for free.
$4,062/mo
Rent Zestimate®
Refinance and save
Refinancing to a lower rate could help reduce your monthly payments and save thousands over the life of the loan.
Explore your selling options
Work with a Zillow partner agent
Leverage their expertise and Zillow's premium Showcase listings to get your home seen by more buyers.
Get startedList with your own agent
Get your home in front of millions of buyers by listing it on Zillow.
Learn how to do itSell it yourself
Take full control of how buyers see your home on Zillow by listing For Sale by Owner (FSBO).
List your homeWhat's special
Outdoor kitchenHalf acre lotFlex roomBuilt in desk areaSoaking tubMedia roomLaundry room
Zillow last checked:
Listing updated:
Listed by:
Lucy Bishop 0638406 325-267-3100,
Sendero Properties, LLC 325-267-3100
Bought with:
Remy Locascio
KW SYNERGY*
Source: NTREIS,MLS#: 20436920
Facts & features
Interior
Bedrooms & bathrooms
- Bedrooms: 4
- Bathrooms: 3
- Full bathrooms: 3
Primary bedroom
- Features: Dual Sinks, Double Vanity, Separate Shower, Walk-In Closet(s)
- Level: First
- Dimensions: 16 x 15
Living room
- Level: First
- Dimensions: 18 x 18
Heating
- Central, Electric
Cooling
- Attic Fan, Central Air, Ceiling Fan(s), Electric
Appliances
- Included: Double Oven, Dishwasher, Electric Cooktop, Electric Water Heater, Disposal, Microwave
Features
- Chandelier, Decorative/Designer Lighting Fixtures, Double Vanity, Eat-in Kitchen, High Speed Internet, Kitchen Island, Open Floorplan, Pantry, Smart Home, Vaulted Ceiling(s), Walk-In Closet(s), Wired for Sound
- Flooring: Ceramic Tile, Other, Tile
- Windows: Window Coverings
- Has basement: No
- Has fireplace: No
Interior area
- Total interior livable area: 2,839 sqft
Property
Parking
- Total spaces: 2
- Parking features: Concrete, Door-Single, Driveway, Garage, Garage Door Opener, Oversized, Garage Faces Side
- Attached garage spaces: 2
- Has uncovered spaces: Yes
Features
- Levels: One
- Stories: 1
- Patio & porch: Covered
- Exterior features: Outdoor Grill, Outdoor Kitchen
- Pool features: Above Ground, Pool
- Fencing: Fenced,Wood
Lot
- Size: 0.51 Acres
- Features: Back Yard, Interior Lot, Lawn, Landscaped
Details
- Parcel number: 1036815
Construction
Type & style
- Home type: SingleFamily
- Architectural style: Farmhouse,Modern,Traditional,Detached
- Property subtype: Farm, Single Family Residence
Materials
- Brick
- Foundation: Slab
- Roof: Composition
Condition
- Year built: 2021
Utilities & green energy
- Sewer: Aerobic Septic
- Water: Community/Coop
- Utilities for property: Electricity Available, Septic Available, Underground Utilities, Water Available
Community & HOA
Community
- Subdivision: Newhouse Farms Sec 1
HOA
- Has HOA: No
Location
- Region: Abilene
Financial & listing details
- Tax assessed value: $552,448
- Annual tax amount: $7,883
- Date on market: 2/9/2024
- Cumulative days on market: 84 days
- Listing terms: Cash,Conventional,FHA,VA Loan
- Electric utility on property: Yes
Price history
| Date | Event | Price |
|---|---|---|
| 2/8/2024 | Sold | -- |
Source: NTREIS #20436920 Report a problem | ||
| 2/7/2024 | Pending sale | $549,900$194/sqft |
Source: NTREIS #20436920 Report a problem | ||
| 11/5/2023 | Listing removed | -- |
Source: NTREIS #20436920 Report a problem | ||
| 10/10/2023 | Price change | $549,900-2.7%$194/sqft |
Source: NTREIS #20436920 Report a problem | ||
| 9/21/2023 | Listed for sale | $565,000+22.9%$199/sqft |
Source: NTREIS #20436920 Report a problem | ||
| 4/22/2021 | Listing removed | -- |
Source:  Keller Williams Report a problem Keller Williams Report a problem | ||
| 1/21/2021 | Pending sale | $459,900$162/sqft |
Source: Keller Williams Realty Abilene #14497557 Report a problem | ||
| 1/11/2021 | Listed for sale | $459,900$162/sqft |
Source: Keller Williams Realty #14497557 Report a problem | ||
Public tax history
| Year | Property taxes | Tax assessment |
|---|---|---|
| 2025 | $7,793 -3% | $552,448 +1.8% |
| 2024 | $8,037 +31% | $542,480 +9.9% |
| 2023 | $6,134 -14.4% | $493,451 +10.1% |
| 2022 | $7,162 | $448,331 +211.9% |
| 2021 | -- | $143,736 +322.8% |
| 2020 | $608 -2.3% | $34,000 |
| 2019 | $623 | $34,000 |
Find assessor info on the county website
Neighborhood: 79606
Nearby homes
- $527,7004 bd-- ba2.4k sqft173 Newhouse Dr, Abilene, TX 79606Off Market
- $--4 bd2 ba1.8k sqft153 Newhouse Dr, Abilene, TX 79606Sold
- $438,4004 bd2 ba2.1k sqft141 Newhouse Dr, Abilene, TX 79606Off Market
- $424,8004 bd2 ba1.9k sqft158 Newhouse Dr, Abilene, TX 79606Off Market

- $632,1004 bd3 ba3k sqft183 Newhouse Dr, Abilene, TX 79606Off Market
- $419,3004 bd2 ba1.9k sqft174 Newhouse Dr, Abilene, TX 79606Off Market
- $442,4004 bd2 ba1.9k sqft150 Newhouse Dr, Abilene, TX 79606Off Market
- $405,4004 bd2 ba1.9k sqft133 Newhouse Dr, Abilene, TX 79606Off Market
Nearby schools
GreatSchools rating
- 9/10Wylie West Junior High SchoolGrades: 5-8Distance: 2.7 mi
- 7/10Wylie High SchoolGrades: 9-12Distance: 2.8 mi
- 9/10Wylie Intermediate SchoolGrades: 3-4Distance: 3.6 mi
Schools provided by the listing agent
- Elementary: Wylie West
- High: Wylie
- District: Wylie ISD, Taylor Co.
Source: NTREIS. This data may not be complete. We recommend contacting the local school district to confirm school assignments for this home.
- Texas
- Taylor County
- Abilene
- 79606
- 161 Newhouse Dr
Nearby cities
Nearby neighborhoods
Nearby zip codes
Other Abilene Topics
