Charming 3-Bedroom, 2-Bath Ranch Home on 0.75 Acres in Delaware Terrace! Don't miss the opportunity to tour this beautifully updated 3-bedroom, 2-bath ranch home nestled on a spacious 0.75-acre lot in the serene and small rural development of Delaware Terrace, just over a mile from the Thompsontown exit of 322. Inside, you'll find a fully remodeled kitchen (2018), featuring additional cabinets for abundant storage space, with included stainless steel appliances such as a refrigerator, range, and dishwasher. The light-filled living room boasts a charming bay window, perfect for relaxation and walks out to a covered front porch. Down the hall, three cozy bedrooms and a full remodeled bathroom awaits. New flooring throughout the main level. The lower level offers even more space with an expansive, recently renovated recreation room complete with a pellet stove for those cozy winter nights. The lower level also features a newly installed full bath with a tub/shower, and a laundry/utility room that includes a washer, dryer, and spare refrigerator and allows walk-out access to the backyard. This home boasts numerous updates including 200-amp electric service, an oil-fired forced warm air furnace (installed in 2015), central air (2018), new PEX plumbing and Manabloc system, and a new metal roof installed in Spring 2024. Step outside and enjoy the lovely breezeway situated between the house and the oversized 2-car garage, which has room for a workbench and cabinets. At the rear of the home, the breezeway leads to a new Trex deck (installed in 2023) which overlooks the backyard, fire pit area, and nearby woods—perfect for play, outdoor entertaining or simply unwinding while observing wildlife. Conveniently located just minutes from the Thompsontown Fish Commission River Access area, offering boating, kayaking, tubing, and fishing, as well as close proximity to Pennsylvania State Game Lands 171 and the Tuscarora State Forest. The area is also rich with greenhouses, local shops, small businesses, farm stands, and restaurants. With easy access to major routes, including 56 minutes to State College on Rt 322 W, 35 minutes to Selinsgrove on Rt 35 N, and 35 minutes to Harrisburg on Rt 322 E, this home is ideal for those seeking a peaceful retreat while still enjoying convenient access to the surrounding areas. Call today to schedule your private showing of this beautiful home—you won’t want to miss it!
Sold for $259,500
$259,500
161 Oak Dr, Thompsontown, PA 17094
3beds
1,720sqft
Single Family Residence
Built in 1983
0.75 Acres Lot
$275,500 Zestimate®
$151/sqft
$1,786 Estimated rent
Home value
$275,500
Estimated sales range
Not available
$1,786/mo
Zestimate® history
Owner options
List your home for rent
$1,786/mo
Rent Zestimate®
Find your next renter with Zillow Rental Manager. Plus, with online applications, you can quickly screen prospective tenants – for free.
$1,786/mo
Rent Zestimate®
Refinance and save
$1,652/mo
Est. payment
Refinancing to a lower rate could help reduce your monthly payments and save thousands over the life of the loan.
$1,652/mo
Est. payment
Explore your selling options
Work with a Zillow partner agent
Leverage their expertise and Zillow's premium Showcase listings to get your home seen by more buyers.
Get startedList with your own agent
Get your home in front of millions of buyers by listing it on Zillow.
Learn how to do itSell it yourself
Take full control of how buyers see your home on Zillow by listing For Sale by Owner (FSBO).
List your homeWhat's special
New metal roofFully remodeled kitchenRemodeled bathroomFire pit areaNearby woodsNew trex deckCharming bay window
Zillow last checked:
Listing updated:
Listed by:
Monica Wert 717-994-0297,
Century 21 Above and Beyond
Bought with:
ALLEN ZENDT, RS288902
Jack Gaughen Network Services Hower & Associates
Source: Bright MLS,MLS#: PAJT2012232
Facts & features
Interior
Bedrooms & bathrooms
- Bedrooms: 3
- Bathrooms: 2
- Full bathrooms: 2
- Main level bathrooms: 1
- Main level bedrooms: 3
Basement
- Area: 1100
Heating
- Forced Air, Oil
Cooling
- Central Air, Electric
Appliances
- Included: Stainless Steel Appliance(s), Electric Water Heater
- Laundry: In Basement
Features
- Bathroom - Tub Shower, Ceiling Fan(s), Entry Level Bedroom, Floor Plan - Traditional, Eat-in Kitchen, Pantry, Other, Dry Wall
- Flooring: Laminate, Carpet, Ceramic Tile
- Windows: Double Pane Windows, Window Treatments
- Basement: Connecting Stairway,Partial,Full,Exterior Entry,Partially Finished,Walk-Out Access,Windows
- Has fireplace: No
- Fireplace features: Pellet Stove
Interior area
- Total structure area: 2,220
- Total interior livable area: 1,720 sqft
- Finished area above ground: 1,120
- Finished area below ground: 600
Property
Parking
- Total spaces: 5
- Parking features: Garage Faces Front, Storage, Concrete, Attached, Driveway
- Attached garage spaces: 2
- Uncovered spaces: 3
- Details: Garage Sqft: 528
Accessibility
- Accessibility features: 2+ Access Exits
Features
- Levels: One
- Stories: 1
- Patio & porch: Deck
- Pool features: None
- Has view: Yes
- View description: Street, Trees/Woods
Lot
- Size: 0.75 Acres
- Features: Backs to Trees, Front Yard, SideYard(s), Rear Yard, Sloped, Rural
Details
- Additional structures: Above Grade, Below Grade
- Parcel number: 0203B071
- Zoning: RESIDENTIAL
- Special conditions: Standard
Construction
Type & style
- Home type: SingleFamily
- Architectural style: Ranch/Rambler
- Property subtype: Single Family Residence
Materials
- Frame
- Foundation: Block
- Roof: Metal
Condition
- Very Good
- New construction: No
- Year built: 1983
Utilities & green energy
- Electric: 200+ Amp Service
- Sewer: On Site Septic
- Water: Community
Community & HOA
Community
- Security: Exterior Cameras
- Subdivision: None Available
HOA
- Has HOA: No
Location
- Region: Thompsontown
- Municipality: DELAWARE TWP
Financial & listing details
- Price per square foot: $151/sqft
- Tax assessed value: $22,250
- Annual tax amount: $2,267
- Date on market: 1/11/2025
- Listing agreement: Exclusive Right To Sell
- Inclusions: Kitchen- Refrigerator, Range, Dishwasher; Basement - Refrigerator, Washer, & Dryer, Pellet Stove (ignitor Does Not Work) - They Light It By Hand
- Exclusions: Gun Safe, Personal Items
- Ownership: Fee Simple
- Road surface type: Black Top
Price history
| Date | Event | Price |
|---|---|---|
| 2/14/2025 | Sold | $259,500$151/sqft |
Source:  Bright MLS #PAJT2012232 Report a problem Bright MLS #PAJT2012232 Report a problem | ||
| 1/19/2025 | Pending sale | $259,500$151/sqft |
Source: Bright MLS #PAJT2012232 Report a problem | ||
| 1/11/2025 | Listed for sale | $259,500+79.1%$151/sqft |
Source: Bright MLS #PAJT2012232 Report a problem | ||
| 6/16/2017 | Sold | $144,900$84/sqft |
Source: CSVBOR #20-71702 Report a problem | ||
Public tax history
| Year | Property taxes | Tax assessment |
|---|---|---|
| 2025 | $2,552 +12.6% | $22,250 |
| 2024 | $2,267 +11.3% | $22,250 |
| 2023 | $2,037 -5.3% | $22,250 |
| 2022 | $2,150 +1.8% | $22,250 |
| 2021 | $2,113 +7.5% | $22,250 |
| 2020 | $1,966 +0.2% | $22,250 |
| 2018 | $1,962 | $22,250 |
| 2017 | -- | $22,250 |
| 2016 | -- | $22,250 |
| 2015 | -- | $22,250 |
| 2014 | -- | $22,250 |
Find assessor info on the county website
Neighborhood: 17094
Nearby homes
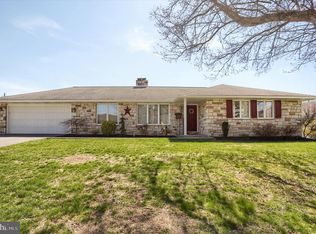
- $270,0003 bd3 ba1.6k sqft162 Oak Dr, Thompsontown, PA 17094Sold
- $210,7004 bd1 ba1.5k sqft121 Nancy Dr, Thompsontown, PA 17094Off Market
- $229,600-- bd-- ba1.5k sqft184 Oak Dr, Thompsontown, PA 17094Off Market
- $277,600-- bd-- ba1.5k sqft136 Oak Dr, Thompsontown, PA 17094Off Market
- $223,9003 bd1 ba1.3k sqft10 Oak Dr, Thompsontown, PA 17094Off Market
- $229,9003 bd2 ba2k sqft204 Oak Dr, Thompsontown, PA 17094Sold
- $141,0003 bd1 ba1.3k sqft17 Sycamore Dr, Thompsontown, PA 17094Sold
- $210,0003 bd2 ba1.5k sqft334 Mill Rd, Thompsontown, PA 17094Sold
Nearby schools
GreatSchools rating
- 2/10Juniata Elementary SchoolGrades: K-5Distance: 7.8 mi
- 5/10East Juniata Junior-Senior High SchoolGrades: 7-12Distance: 5.9 mi
Schools provided by the listing agent
- District: Juniata County
Source: Bright MLS. This data may not be complete. We recommend contacting the local school district to confirm school assignments for this home.


Get pre-qualified for a loan
At Zillow Home Loans, we can pre-qualify you in as little as 5 minutes with no impact to your credit score.An equal housing lender. NMLS #10287.
Nearby cities
Nearby zip codes
Other Thompsontown Topics
